
















Address
7354 Rubens, San Antonio, TX
Price
$ 225,000
Property Attributes
- MLS#1889928
- TypeSingle Family
- Listing Status Active
- CountyBEXAR
- CitySan Antonio
- Area1600
- NeighborhoodThe Glen
- Zip78239
- StyleOne Story
- Year Built1977
- Taxes$ 4186
- Price$ 225,000
- Bedrooms4
- Full Bathrooms2
- Half Bathrooms0
- Sqr Footage1439
- Lot Size0.169 Acres
Data Source:
LERA MLS
Property Description
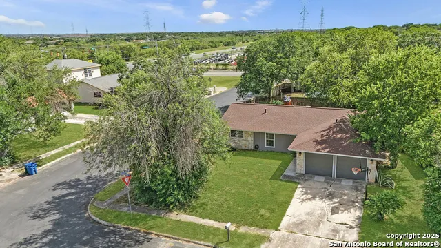
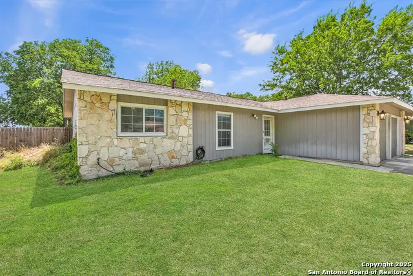
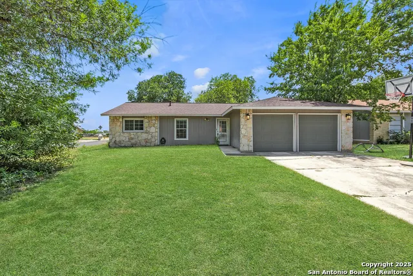
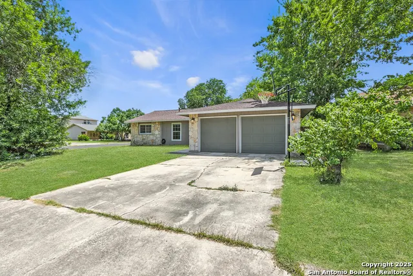
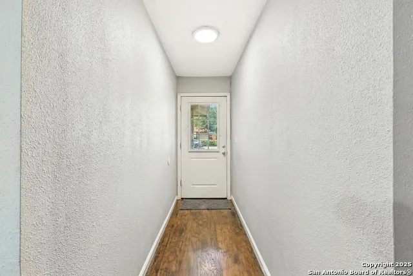
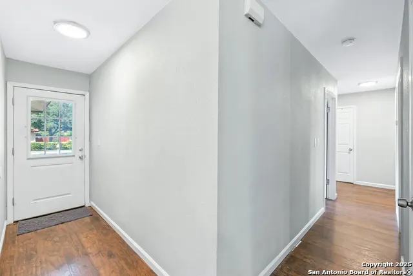
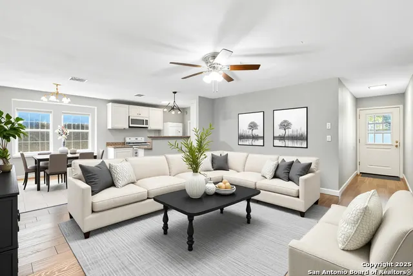
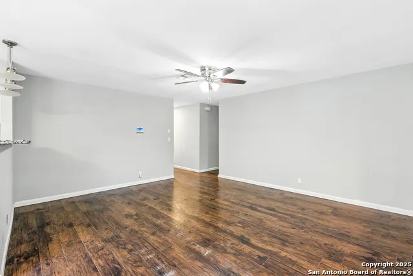
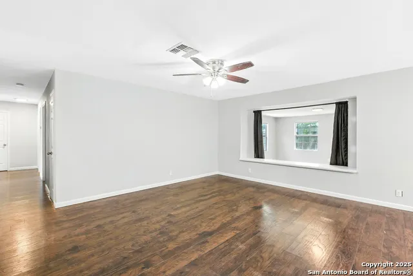
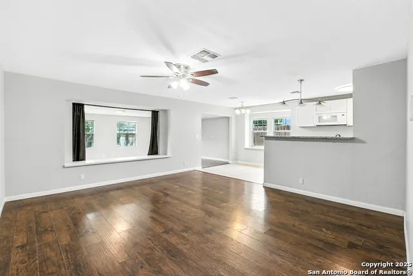
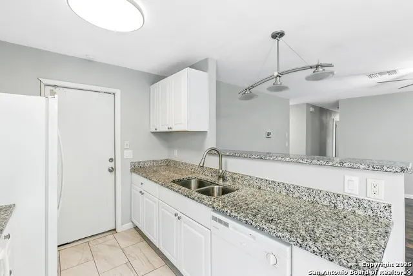
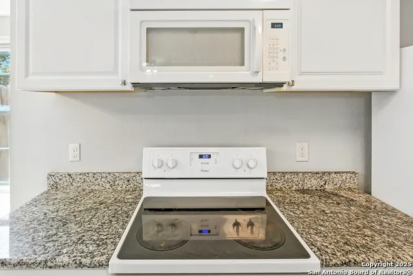
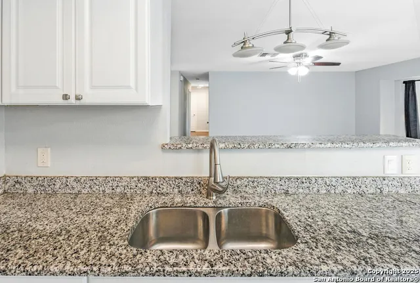
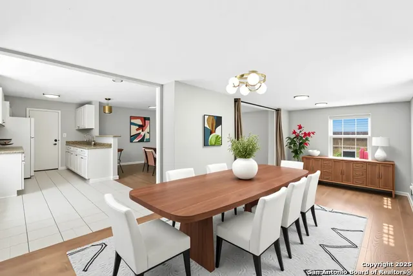
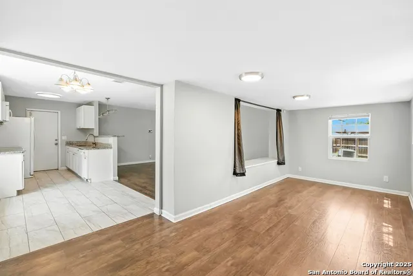
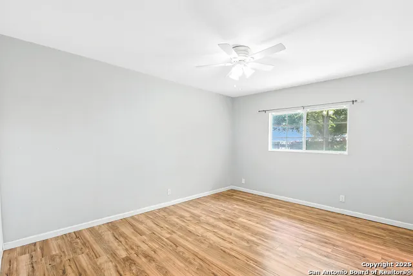
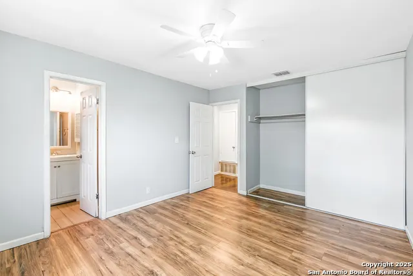
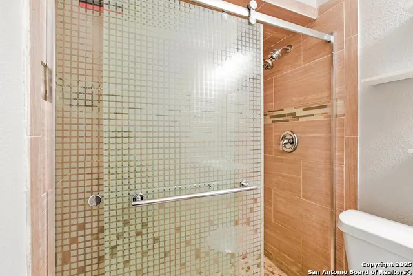
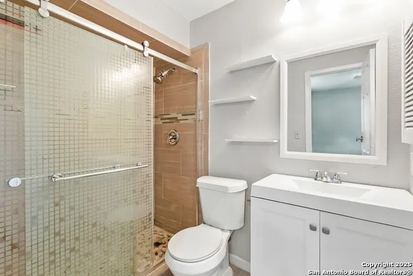
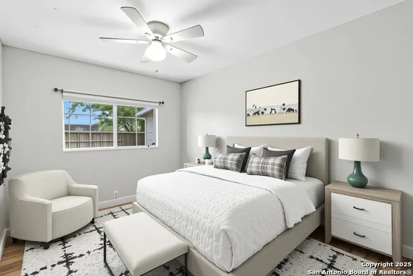
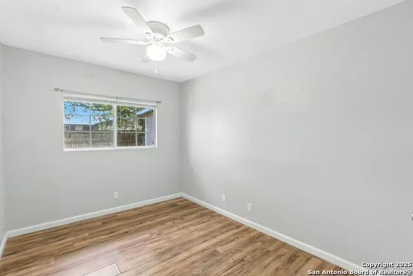
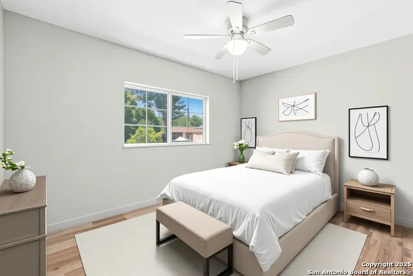
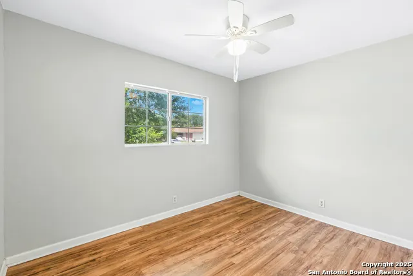
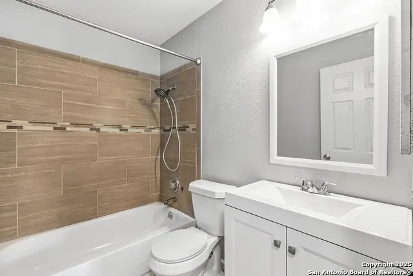
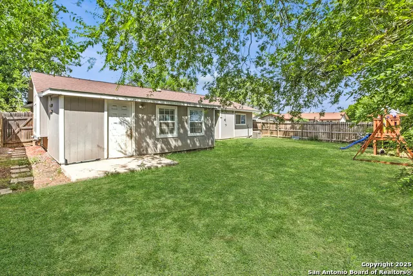
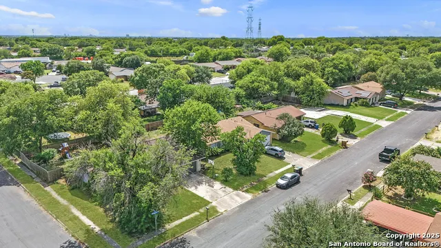
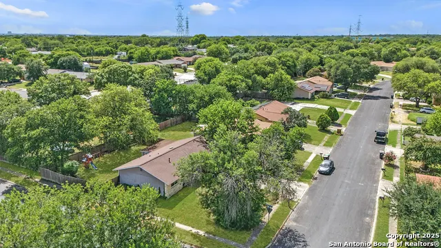
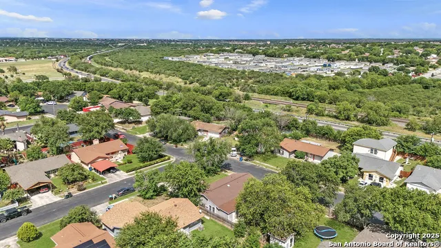
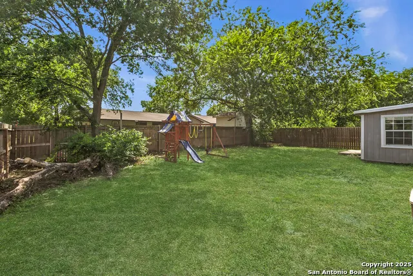
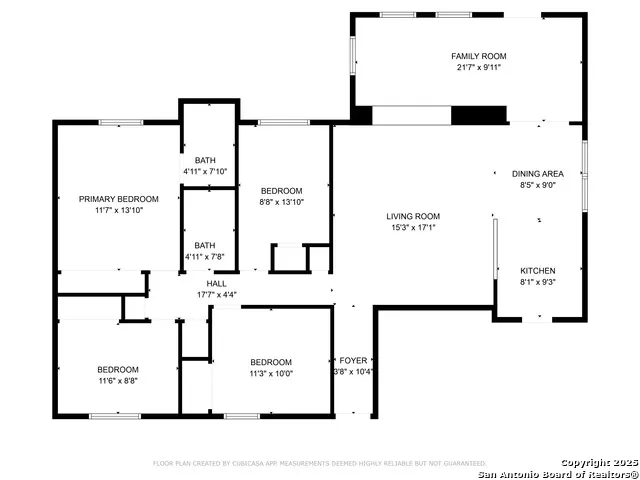
Welcome to 7354 Rubens, a beautifully cared-for single-story home nestled in the heart of the established Glen neighborhood in northeast San Antonio. Boasting 4 bedrooms, 2 full bathrooms, and 1,439 sq ft of thoughtfully designed living space, this home offers the perfect balance of comfort, functionality, and charm. Inside, you'll find an open and flexible floor plan featuring two large living areas-including a 15' x 16' front living room and a 21' x 9' den/ dining room-ideal for everyday living and entertaining. The upgraded kitchen showcases granite countertops, tile flooring, and ample cabinetry, conveniently connected to the dining space for seamless gatherings. The spacious primary suite includes a walk-in closet and private bath, while the three additional bedrooms provide room for family, guests, or a home office. Fresh paint, durable tile and laminate flooring, and central HVAC add to the move-in ready appeal. Situated on a 0.17-acre lot, the fully fenced backyard includes mature trees, a patio area, and a storage shed for added value. A two-car garage with laundry area and an extended driveway add everyday convenience. Located in Judson ISD and just minutes from local schools, parks, dining, and highways like I-35 and Loop 1604, this home also benefits from no HOA and sits in Flood Zone X (minimal risk). Whether you're a first-time buyer, investor, or simply looking for more space-this is the one you've been waiting for.
| Elementary School | Middle School | High School |
|---|---|---|
| Millers Point Elementary School | Judson Middle School | Judson High School |
| Price History | |
|---|---|
| 8/4/2025 | Listed $260,000 |
| 9/29/2025 | 8$240,000 |
| 3/18/2026 | 7$225,000 |
General Features
| Living Area | 1439 |
|---|---|
| Construction | Pre-Owned |
| Heating | Central |
| Cooling | One Central |
| Bathrooms | 2 |
| Subdivision | THE GLEN |
| Builder | Unknown |
| Class | Single Residential |
| Type | Single Family Detached |
| Style | One Story |
| Roof | Composition |
| HOA Mandatory | None |
| Miscellaneous | None/not applicable |
| Status | Active |
| Attached Garage | No |
| Neighborhood Amenities | None |
| Home Faces | North,East |
| Area | 1600 |
| Year Built | 1977 |
| High School | Judson |
| School District | Judson |
| Proposed Terms | Conventional,FHA,VA,Cash,USDA |
| Elementary School | Millers Point |
| Middle School | Judson Middle School |
| Legal Description | CB 5073A BLK 13 LOT 59 |
| Potential Short Sale | No |
| Taxes | 4186.29 |
Interior Features
| Kitchen Length | 8 |
|---|---|
| Kitchen Width | 11 |
| Total Bedrooms | 4 |
| Full Baths | 2 |
| Interior Features | One Living Area,Liv/Din Combo,Eat-In Kitchen,Utility Area in Garage,All Bedrooms Upstairs,1st Floor Lvl/No Steps,Open Floor Plan,High Speed Internet,All Bedrooms Downstairs,Laundry in Garage,Walk in |
| Stories | 1 |
| Dining Room Length | 8 |
| Dining Room Width | 10 |
| Flooring | Ceramic Tile,Laminate |
| Living Room Width | 16 |
| Heating Fuel | Electric |
| Bedroom2 Width | 11 |
| Bedroom3 Length | 10 |
| Bedroom3 Width | 12 |
| Bedroom4 Length | 9 |
| Bedroom4 Width | 11 |
| Entry Room Length | 4 |
| Entry Room Width | 10 |
| Family Room Length | 9 |
| Living Room Length | 15 |
| WINDOW COVERINGS | All Remain |
Exterior Features
| Exterior | Brick,Siding |
|---|---|
| Foundation | Slab |
| Pool (Y/N) | No |
| Exterior Features | Privacy Fence,Mature Trees |
| Lot Dimensions | 67 x 104 x 107 x 110 |
| Pool | None |
| Lot Size | 0.169 |
| Water/Sewer | Water System |
| Inclusions | Ceiling Fans,Chandelier,Washer Connection,Dryer Connection,Microwave Oven,Stove/Range,Dishwasher,Solid Counter Tops |
| Lot Improvements | Street Paved,Curbs,Sidewalks |
| Garage Parking | Two Car Garage |
Amenities
- Foreclosure
- Views
- Short Sale
- New Construction
- Adult 55+
- Lease To Own
- No HOA Fees
- Furnished
- Primary On Main
- Air Conditioning
- Seller Finance
- Green
- Fixer Upper
- Horse
- Golf
- Fireplace
- Deck
- Garage
- Basement
- Pool
Property vs Single Family Average in 78239
Price
Taxes
Year Built
Visits
In The Neighborhood
Short Sale
San Antonio
$ 225,000
- Type
- Single Family
- Size
- 1,600 SqFt
- Rooms
- 3 Beds + 2 Baths
BHHS Don Johnson Realtors - SA 210-493-1766
Reduced
San Antonio
$ 99,000
- Type
- Single Family
- Size
- 1,288 SqFt
- Rooms
- 3 Beds + 2.5 Baths
Premier Realty Group Platinum 210-641-1400
Reduced
San Antonio
$ 99,000
- Type
- Single Family
- Size
- 1,288 SqFt
- Rooms
- 3 Beds + 2.5 Baths
Premier Realty Group Platinum 210-641-1400
Seller Financing
San Antonio
$ 189,900
- Type
- Single Family
- Size
- 1,020 SqFt
- Rooms
- 3 Beds + 1 Baths
Inspired Brokerage, LLC 210-910-0529
Reduced
San Antonio
$ 255,000
- Type
- Single Family
- Size
- 1,670 SqFt
- Rooms
- 3 Beds + 2 Baths
SERHANT. 346-310-4739
Reduced
San Antonio
$ 204,900
- Type
- Single Family
- Size
- 1,642 SqFt
- Rooms
- 3 Beds + 2 Baths
Newfound Real Estate 888-695-4285
San Antonio
$ 152,000
- Type
- Single Family
- Size
- 882 SqFt
- Rooms
- 3 Beds + 1 Baths
Clark Realty & Associates,LLC 210-655-5355
Seller Financing
San Antonio
$ 175,000
- Type
- Single Family
- Size
- 1,152 SqFt
- Rooms
- 2 Beds + 2 Baths
Premier Realty Group Platinum 210-641-1400
San Antonio
$ 140,000
- Type
- Single Family
- Size
- 928 SqFt
- Rooms
- 3 Beds + 1 Baths
MG Texas Real Estate 956-324-2427
 Information provided courtesy of LERA MLS. IDX information is provided exclusively for consumers' personal, non-commercial use and may not be used for any purpose other than to identify prospective properties consumers may be interested in purchasing. Information is believed to be accurate but not guaranteed. Provided courtesy of LERA MLS. Copyright 2026 LERA MLS, All Rights Reserved. Data last updated September 21, 2026 8:13 PM UTC
 All information deemed reliable but not guaranteed. All properties are subject to prior sale, change or withdrawal. Neither listing broker(s) or information provider(s) shall be responsible for any typographical errors, misinformation, misprints and shall be held totally harmless. Listing(s) information is provided for consumer's personal, non-commercial use and may not be used for any purpose other than to identify prospective properties consumers may be interested in purchasing. The data relating
