
Address
2658 Chestnut Bend, San Antonio, TX
Price
$ 359,900
Property Attributes
- MLS#1949744
- TypeSingle Family
- Listing Status Active
- CountyBEXAR
- CitySan Antonio
- Area1400
- NeighborhoodWhisper Hollow
- Zip78232
- StyleTwo Story,Spanish
- Year Built1988
- Taxes$ 8344
- Price$ 359,900
- Bedrooms3
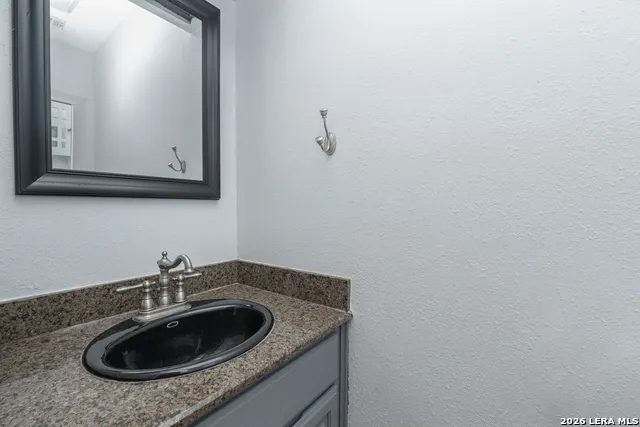
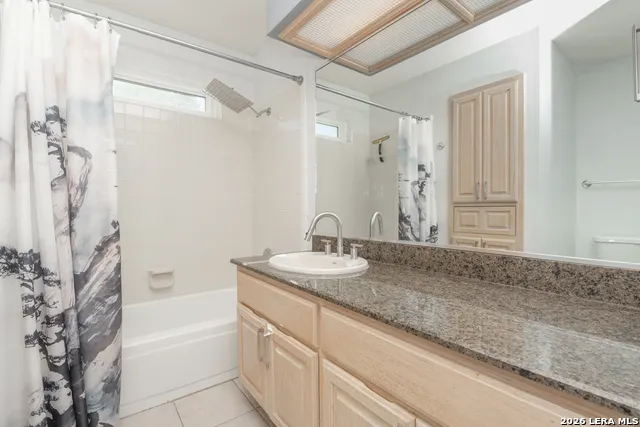
- Full Bathrooms2
- Half Bathrooms1
- Sqr Footage2521
- Lot Size0.114 Acres
Data Source:
LERA MLS
Property Description
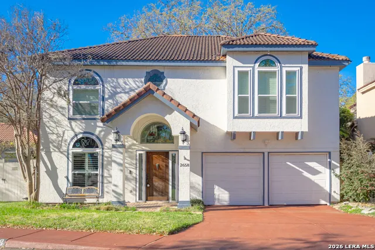
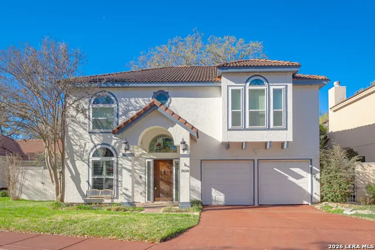
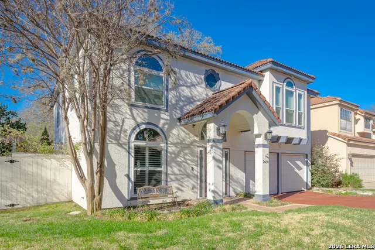
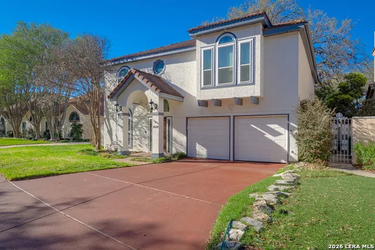
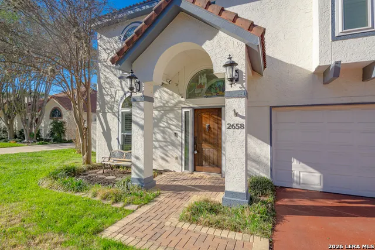
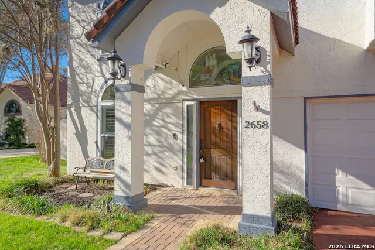
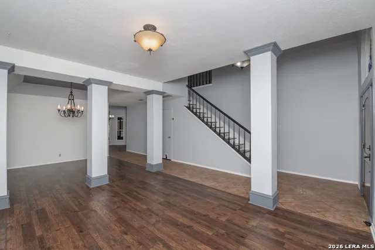
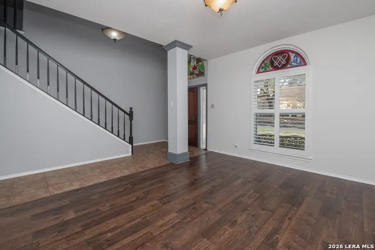
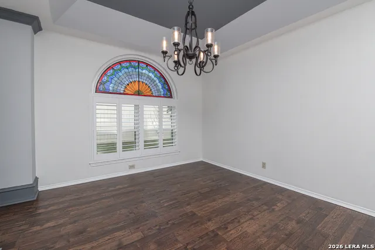
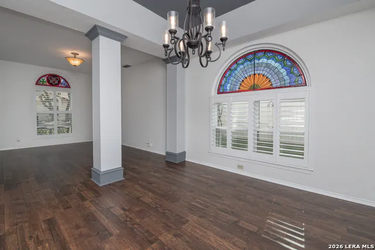
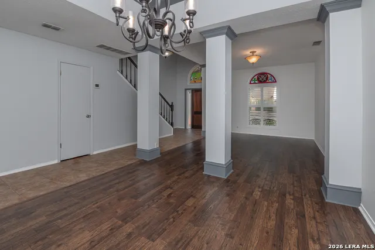
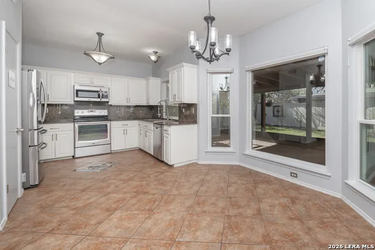
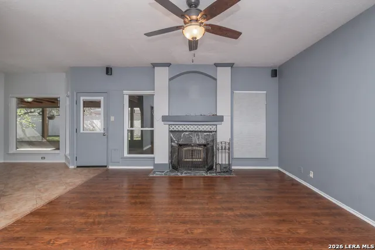
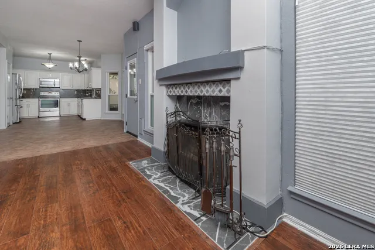
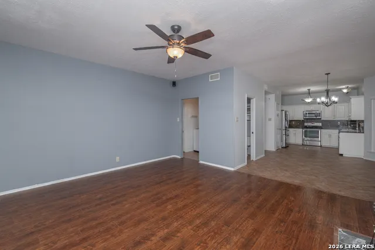
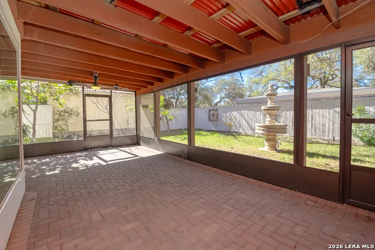
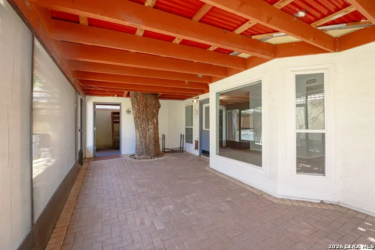
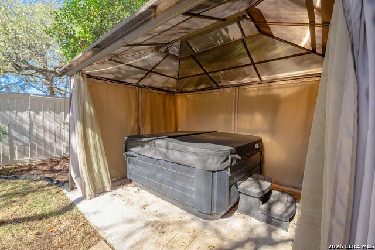
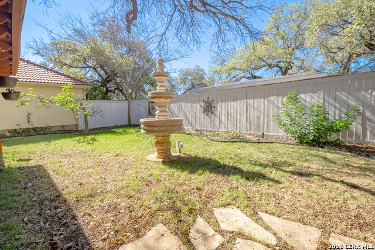
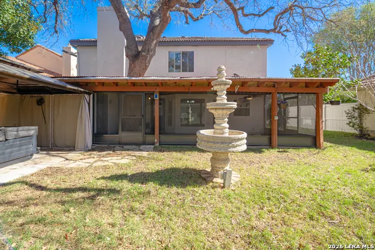
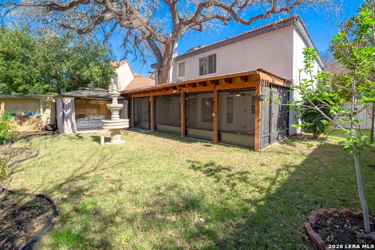
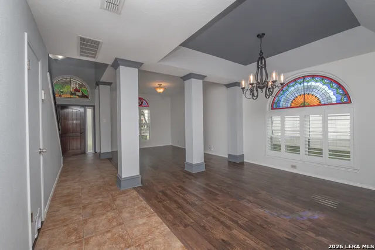
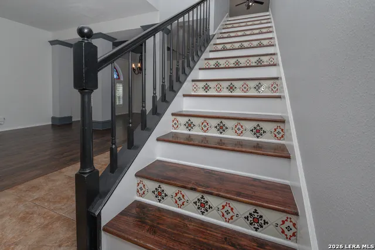
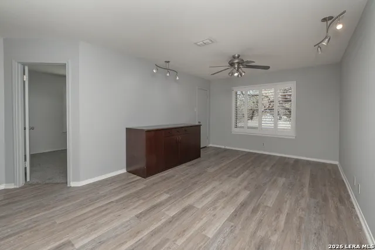
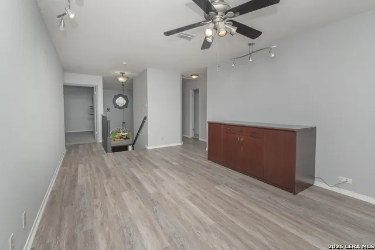
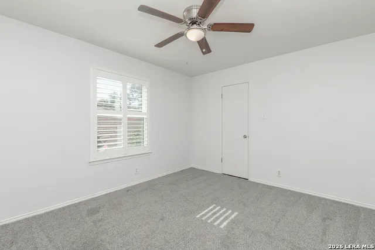
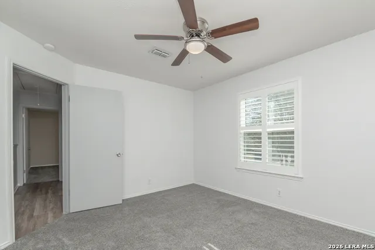
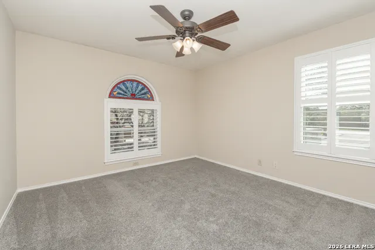
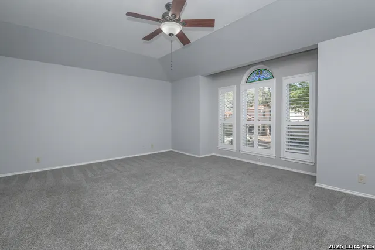
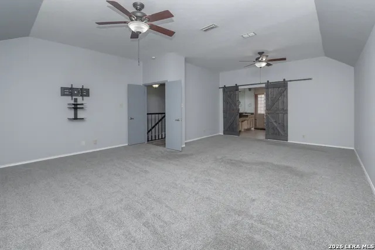
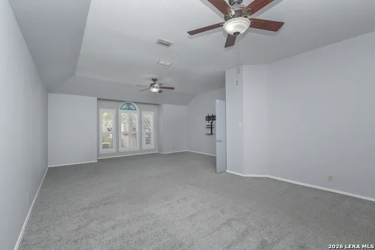
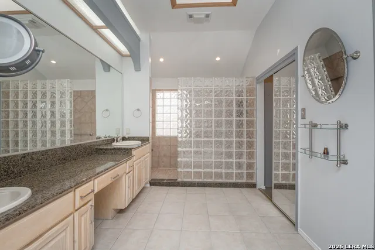
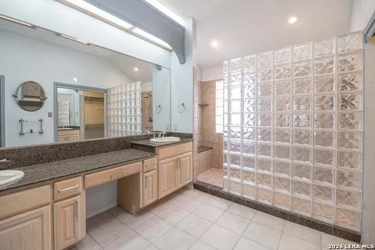
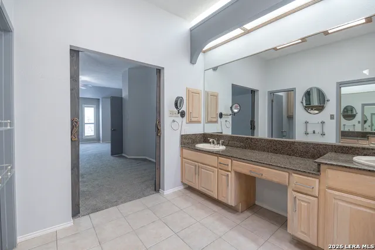
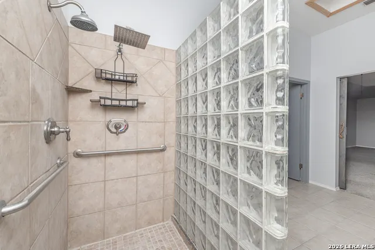
Rare Spanish-inspired gem in a quiet, central enclave near McAllister Park. This 2-story, 3BR/2.5BA custom home stands out with its authentic clay tile roof and unparalleled craftsmanship. Over $95k in recent upgrades creates a seamless blend of historic soul and modern luxury. The interior is bathed in natural light through one-of-a-kind custom stained-glass windows, while the private backyard serves as a personal oasis featuring a pristine spa nestled under a canopy of mature trees. Located minutes from the Airport, the local police station, and major highways, this home offers an elite level of security and convenience in the heart of the city.
| Elementary School | Middle School | High School |
|---|---|---|
| Thousand Oaks Elementary School | Bradley Middle School | Macarthur High School |
| Price History | |
|---|---|
| 3/18/2026 | Listed $399,000 |
| 5/4/2026 | 3$389,000 |
| 5/12/2026 | 4$375,000 |
| 8/15/2026 | 5$359,900 |
General Features
| Living Area | 2521 |
|---|---|
| Construction | Pre-Owned |
| Heating | Central |
| Cooling | One Central |
| Half Baths | 1 |
| Bathrooms | 3 |
| Subdivision | WHISPER HOLLOW |
| Builder | Japhet Builders |
| Class | Single Residential |
| Type | Single Family Detached |
| Style | Two Story,Spanish |
| Roof | Clay |
| HOA Mandatory | None |
| Status | Active |
| Attached Garage | No |
| Neighborhood Amenities | None |
| Area | 1400 |
| Year Built | 1988 |
| High School | Macarthur |
| School District | North East I.S.D. |
| Proposed Terms | Conventional,FHA,VA,Cash |
| Elementary School | Thousand Oaks |
| Middle School | Bradley |
| Legal Description | Ncb 17458 Blk 73 Lot 3 San Pedro Hills Ut 22A Pud |
| Potential Short Sale | No |
| Taxes | 8344.3 |
Interior Features
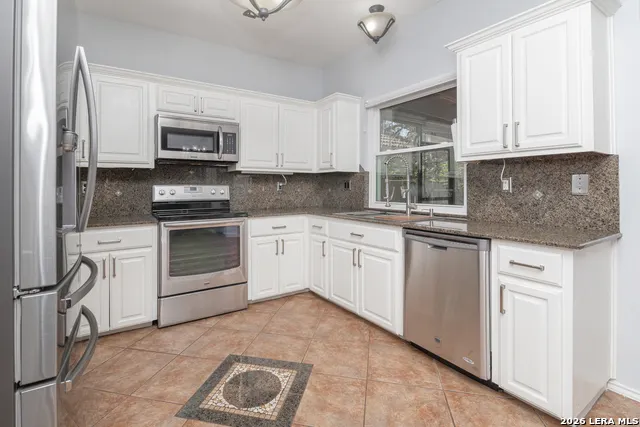
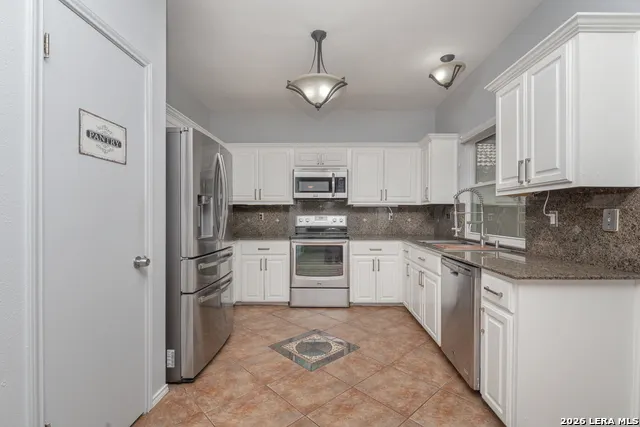
| Kitchen Length | 10 |
|---|---|
| Kitchen Width | 10 |
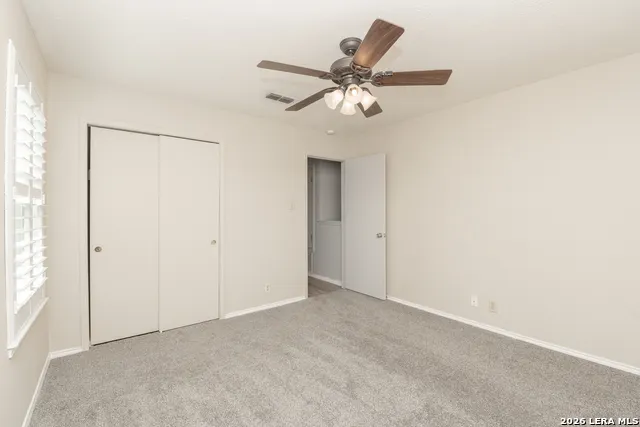
| Total Bedrooms | 3 |
| Full Baths | 2 |
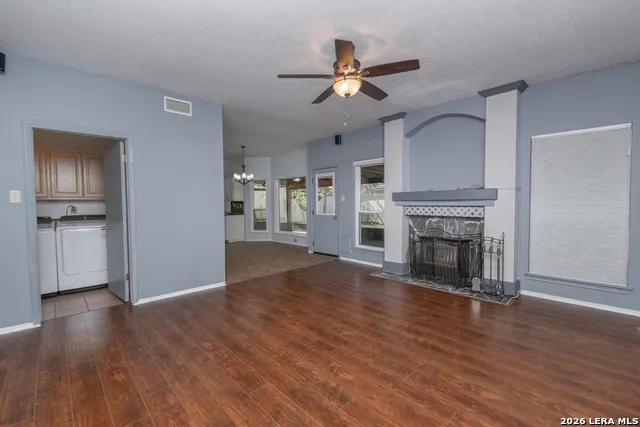
| Interior Features | Two Living Area |
| Stories | 2 |
| Dining Room Length | 11 |
| Dining Room Width | 10 |
| Breakfast Room Length | 10 |
| Breakfast Room Width | 10 |
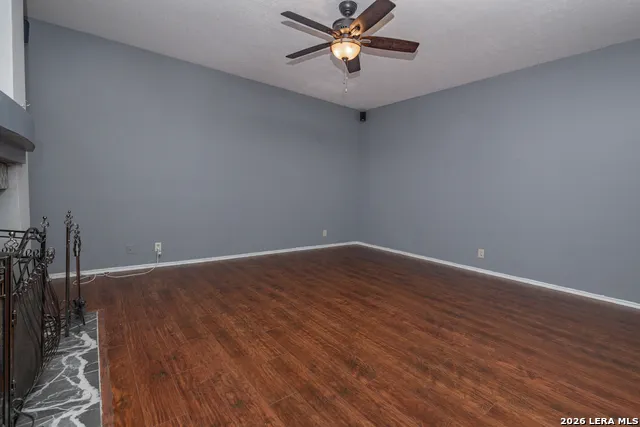
| Flooring | Carpeting,Ceramic Tile,Wood |
| Living Room Width | 11 |
| Utility Room Length | 6 |
| Utility Room Width | 6 |
| Heating Fuel | Electric |
| # of Fireplaces | 1 |
| Bedroom2 Width | 11 |
| Bedroom3 Length | 11 |
| Bedroom3 Width | 10 |
| Entry Room Length | 8 |
| Entry Room Width | 7 |
| Family Room Length | 15 |
| Living Room Length | 14 |
| Study/Office Length | 13 |
| Study/Office Width | 12 |
| WINDOW COVERINGS | All Remain |
Exterior Features
| Exterior | Stucco |
|---|---|
| Foundation | Slab |
| Pool (Y/N) | No |
| Exterior Features | Patio Slab,Covered Patio,Privacy Fence,Sprinkler System,Double Pane Windows,Solar Screens,Storage Building/Shed,Has Gutters,Mature Trees,Screened Porch |
| Pool | Hot Tub |
| Lot Size | 0.114 |
| Water/Sewer | Water System,Sewer System,City |
| Lot Description | Mature Trees (ext feat),Level |
| Inclusions | Ceiling Fans,Chandelier,Washer Connection,Dryer Connection,Microwave Oven,Stove/Range,Disposal,Dishwasher,Ice Maker Connection,Vent Fan,Smoke Alarm,Electric Water Heater,Garage Door Opener,Plumb for |
| Lot Improvements | Street Paved,Curbs,Streetlights,Fire Hydrant w/in 500',Asphalt,City Street |
| Garage Parking | Two Car Garage |
Amenities
- Foreclosure
- Views
- Short Sale
- New Construction
- Adult 55+
- Lease To Own
- No HOA Fees
- Furnished
- Primary On Main
- Air Conditioning
- Seller Finance
- Green
- Fixer Upper
- Horse
- Golf
- Fireplace
- Deck
- Garage
- Basement
- Pool
Property vs Single Family Average in 78232
Price
Taxes
Year Built
Visits
In The Neighborhood
San Antonio
$ 444,900
- Type
- Single Family
- Size
- 2,521 SqFt
- Rooms
- 4 Beds + 2.5 Baths
eXp Realty 888-519-7431
Eco Friendly
San Antonio
$ 489,900
- Type
- Single Family
- Size
- 2,942 SqFt
- Rooms
- 4 Beds + 3.5 Baths
Phyllis Browning Company 210-824-7878
 Information provided courtesy of LERA MLS. IDX information is provided exclusively for consumers' personal, non-commercial use and may not be used for any purpose other than to identify prospective properties consumers may be interested in purchasing. Information is believed to be accurate but not guaranteed. Provided courtesy of LERA MLS. Copyright 2026 LERA MLS, All Rights Reserved. Data last updated September 18, 2026 6:50 PM UTC
 All information deemed reliable but not guaranteed. All properties are subject to prior sale, change or withdrawal. Neither listing broker(s) or information provider(s) shall be responsible for any typographical errors, misinformation, misprints and shall be held totally harmless. Listing(s) information is provided for consumer's personal, non-commercial use and may not be used for any purpose other than to identify prospective properties consumers may be interested in purchasing. The data relating
