

Address
2831 Peppermill Run, San Antonio, TX
Price
$ 480,000
Property Attributes
- MLS#1971298
- TypeSingle Family
- Listing Status Active
- CountyBEXAR
- CitySan Antonio
- Area0600
- NeighborhoodOak Meadow
- Zip78231
- StyleTwo Story,Traditional
- Year Built1982
- Taxes$ 9614
- Price$ 480,000
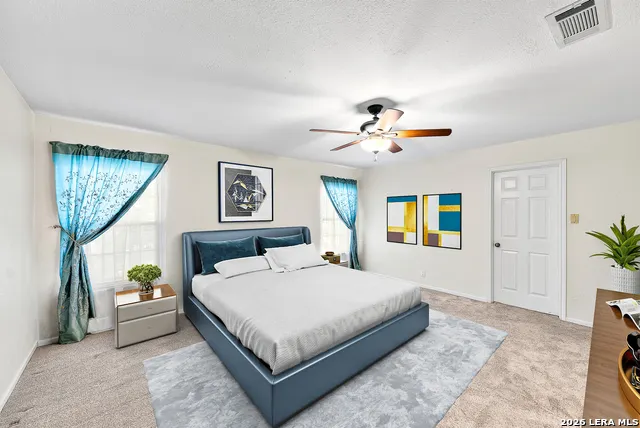
- Bedrooms4
- Full Bathrooms2
- Half Bathrooms1
- Sqr Footage2832
- Lot Size0.207 Acres
Data Source:
LERA MLS
Property Description

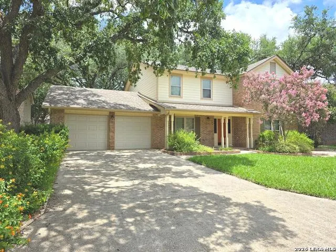
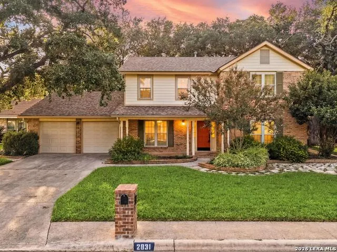
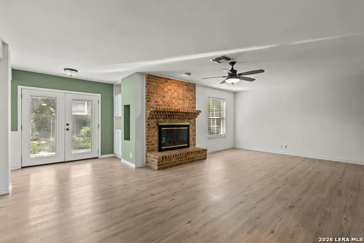
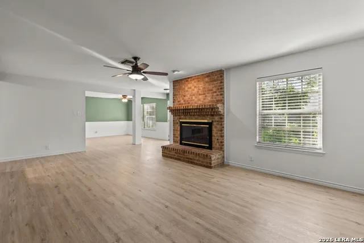
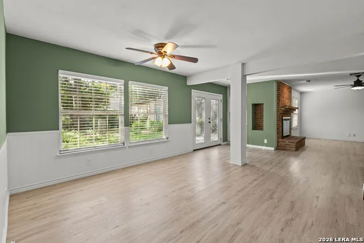
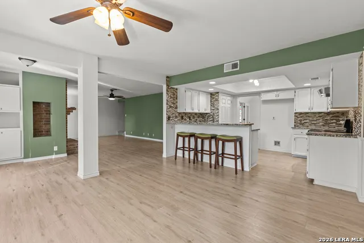
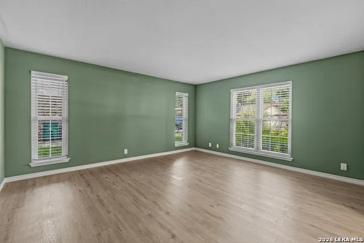
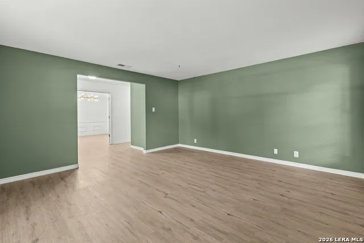
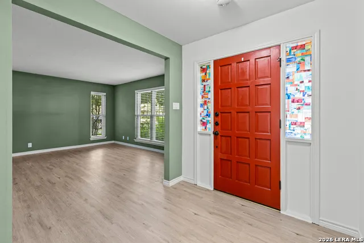
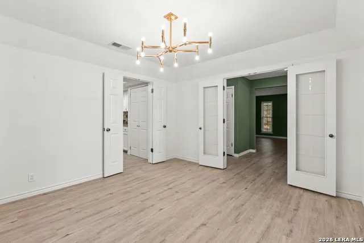
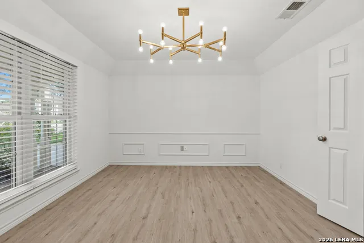
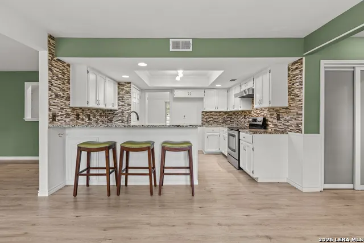
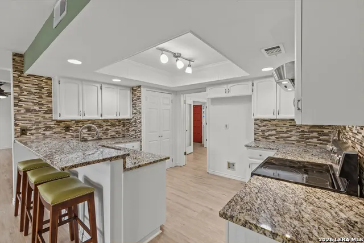
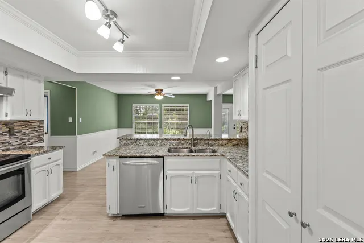
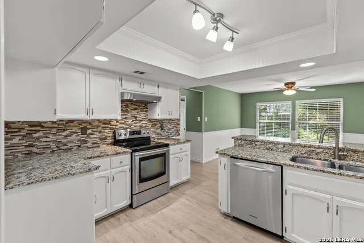
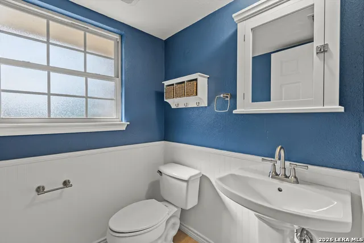
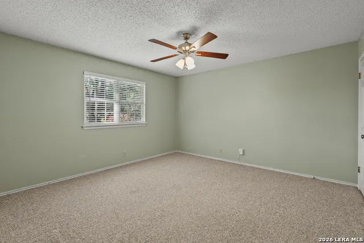
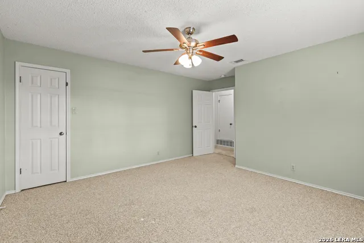
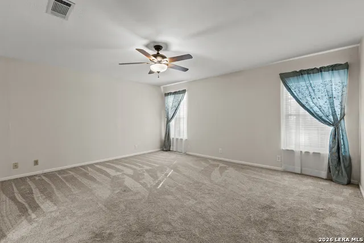
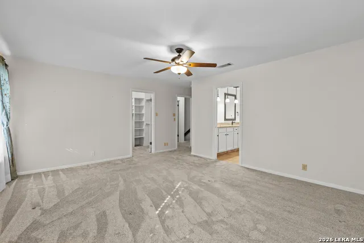
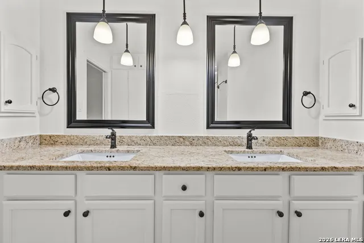
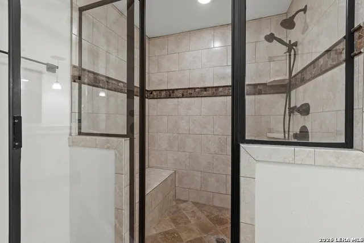
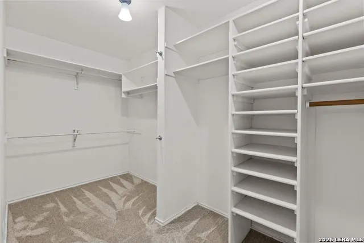
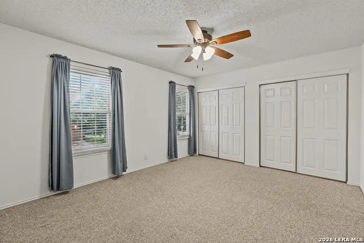
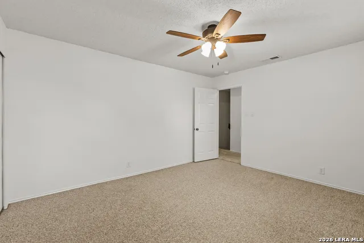
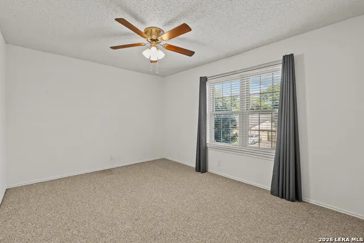
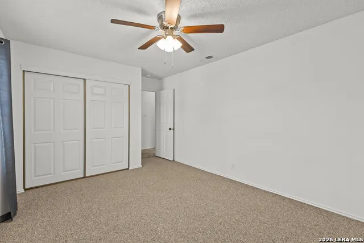
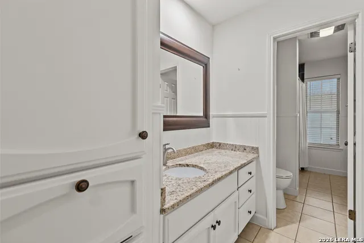
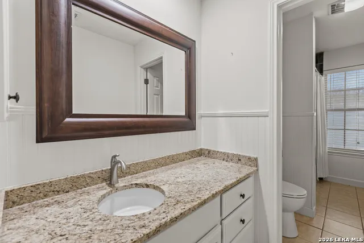
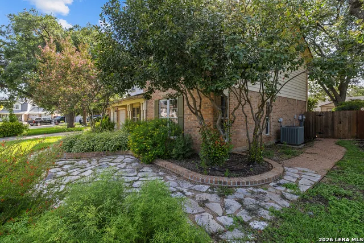
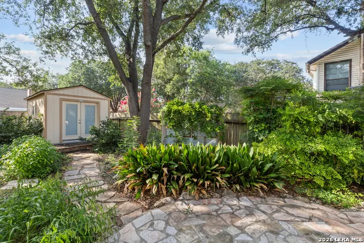
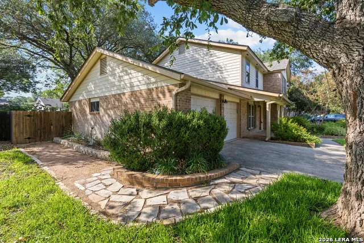
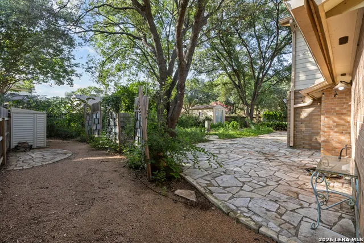
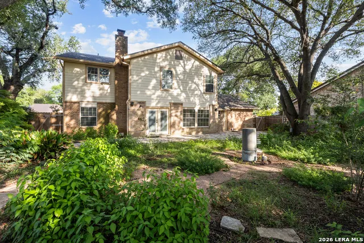
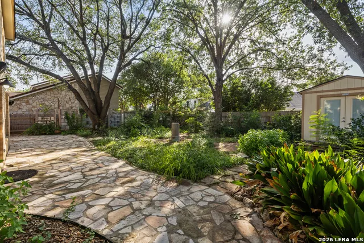
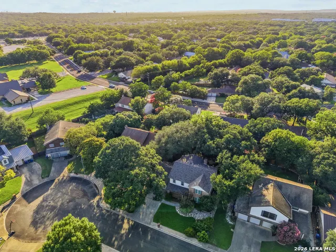
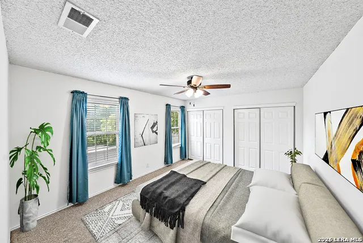
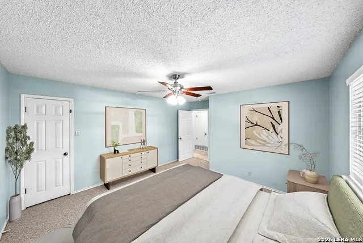
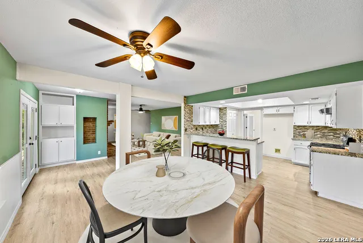
Welcome to Oak Meadow - Where Prestige Meets Natural Beauty Nestled in the highly sought-after Oak Meadow neighborhood, this stunning single-family home offers the perfect blend of refined living and serene natural surroundings. The backyard is full of mature trees providing shade at all times of the year. Generous living spaces flow effortlessly throughout the home, bathed in natural light filtered through the surrounding tree canopy. The updated interior provides the multiple livings areas that families have come back to. The beautifully renovated kitchen is a chef's dream, featuring modern finishes and premium appointments. Outside, your own private oasis awaits. The outdoor living area is framed by lush, natural plantings and established landscaping that has been thoughtfully cultivated. Location is everything, and Oak Meadow delivers. Enjoy quick, convenient access to premier shopping, dining, and entertainment, all just minutes away - yet tucked comfortably away from the hustle and bustle. Flooring in description as Laminate is actually Luxury Vinyl Plank. Google Fiber available. RO under kitchen sink. Please see Plantings List in Additional Information. Seller is a Master Naturalist. Storage building is insulated and has electricity and air conditioning. Salado Creek Greenway nearby.
| Elementary School | Middle School | High School |
|---|---|---|
| Oak Meadow Elementary School | Jackson Middle School | Churchill High School |
| Price History | |
|---|---|
| 5/30/2026 | Listed $529,000 |
| 6/10/2026 | 1$525,000 |
| 6/28/2026 | 5$499,000 |
| 7/31/2026 | 2$494,000 |
| 8/6/2026 | 2$489,000 |
| 8/20/2026 | 2$480,000 |
General Features
| Living Area | 2832 |
|---|---|
| Construction | Pre-Owned |
| Heating | Central,1 Unit |
| Cooling | One Central |
| Half Baths | 1 |
| Bathrooms | 3 |
| Subdivision | Oak Meadow |
| Builder | Sitterle |
| Class | Single Residential |
| Type | Single Family Detached |
| Style | Two Story,Traditional |
| Roof | Heavy Composition |
| HOA Mandatory | Voluntary |
| Status | Active |
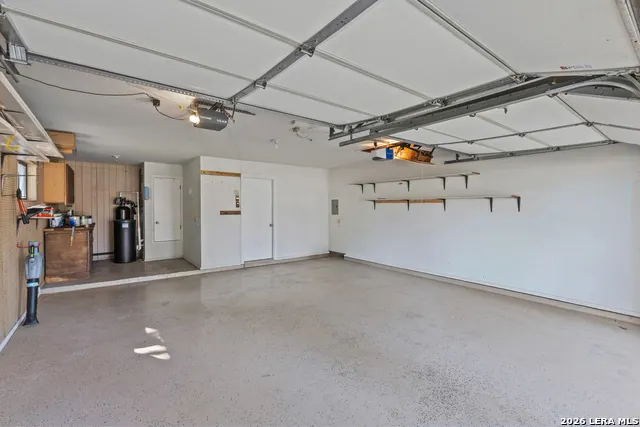
| Attached Garage | No |
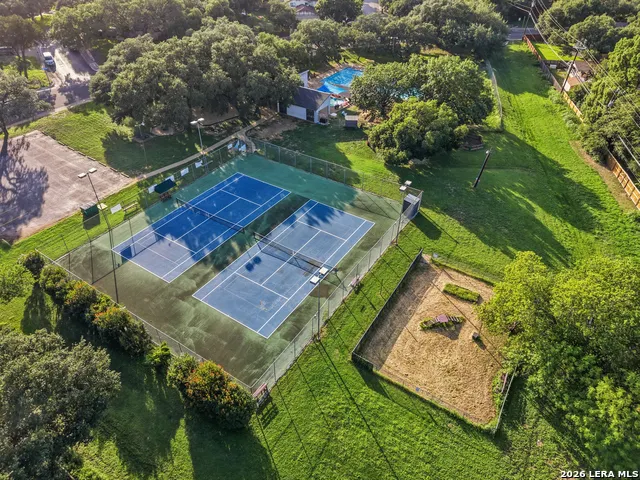
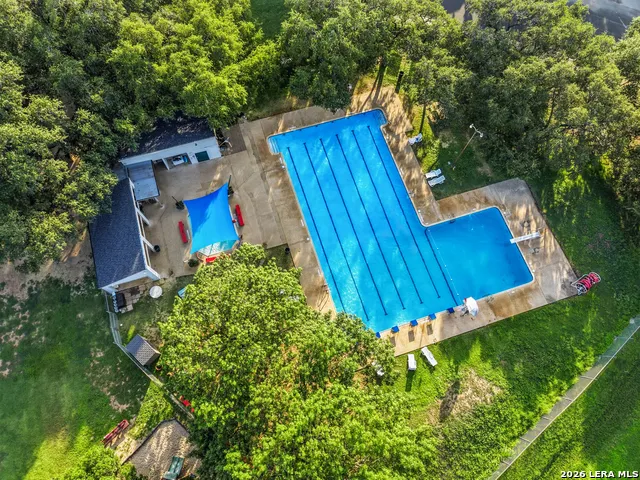
| Neighborhood Amenities | Pool,Tennis,Park/Playground |
| Home Faces | South |
| Area | 0600 |
| Year Built | 1982 |
| High School | Churchill |
| School District | North East I.S.D. |
| Proposed Terms | Conventional,FHA,VA,Cash |
| Elementary School | Oak Meadow |
| Middle School | Jackson |
| Legal Description | NCB 18032 Blk 21 Lot 17 |
| Potential Short Sale | No |
| Taxes | 9614 |
Interior Features
| Kitchen Length | 13 |
|---|---|
| Kitchen Width | 11 |
| Total Bedrooms | 4 |
| Full Baths | 2 |
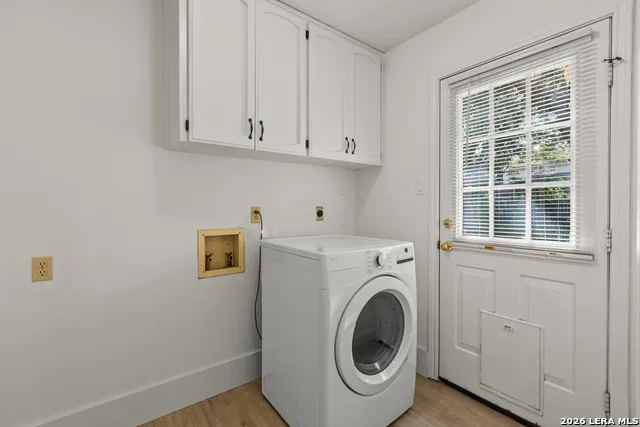
| Interior Features | Two Living Area,Separate Dining Room,Eat-In Kitchen,Two Eating Areas,Breakfast Bar,Game Room,Utility Room Inside,All Bedrooms Upstairs,1st Floor Lvl/No Steps,Cable TV Available,High Speed Internet,La |
| Stories | 2 |
| Dining Room Length | 13 |
| Dining Room Width | 12 |
| Breakfast Room Length | 13 |
| Breakfast Room Width | 13 |
| Flooring | Carpeting,Ceramic Tile,Laminate |
| Living Room Width | 15 |
| Utility Room Length | 8 |
| Utility Room Width | 6 |
| Heating Fuel | Natural Gas |
| # of Fireplaces | 1 |
| Bedroom2 Width | 12 |
| Bedroom3 Length | 16 |
| Bedroom3 Width | 13 |
| Bedroom4 Length | 16 |
| Bedroom4 Width | 11 |
| Family Room Length | 20 |
| Living Room Length | 16 |
| WINDOW COVERINGS | All Remain |
Exterior Features
| Exterior | 4 Sides Masonry,Cement Fiber |
|---|---|
| Foundation | Slab |
| Pool (Y/N) | No |
| Exterior Features | Patio Slab,Privacy Fence,Sprinkler System,Double Pane Windows,Storage Building/Shed,Mature Trees |
| Pool | None |
| Lot Size | 0.207 |
| Water/Sewer | Water System,Sewer System |
| Lot Description | Cul-de-Sac/Dead End,Mature Trees (ext feat),Level,Xeriscaped |
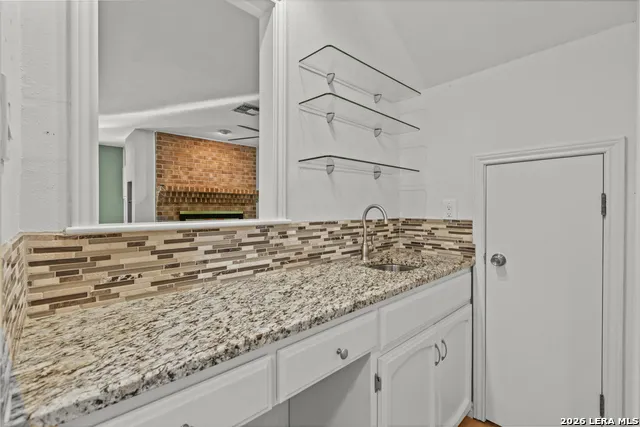
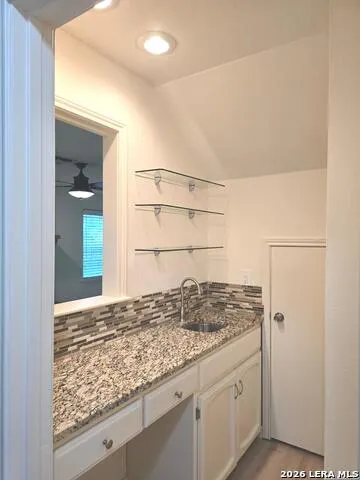
| Inclusions | Ceiling Fans,Chandelier,Washer Connection,Dryer,Microwave Oven,Stove/Range,Disposal,Dishwasher,Ice Maker Connection,Water Softener (owned),Wet Bar,Smoke Alarm,Gas Water Heater,Garage Door Opener,Smoo |
| Lot Improvements | Street Paved,Curbs,Sidewalks,Streetlights,Fire Hydrant w/in 500',Asphalt,City Street |
| Garage Parking | Two Car Garage |
Amenities
- Foreclosure
- Views
- Short Sale
- New Construction
- Adult 55+
- Lease To Own
- No HOA Fees
- Furnished
- Primary On Main
- Air Conditioning
- Seller Finance
- Green
- Fixer Upper
- Horse
- Golf
- Fireplace
- Deck
- Garage
- Basement
- Pool
Property vs Single Family Average in 78231
Price
Taxes
Year Built
Visits
In The Neighborhood
Reduced
San Antonio
$ 365,000
- Type
- Single Family
- Size
- 2,170 SqFt
- Rooms
- 4 Beds + 2 Baths
AXIS Brokerage 210-310-3148
Reduced
San Antonio
$ 415,000
- Type
- Single Family
- Size
- 2,317 SqFt
- Rooms
- 3 Beds + 2.5 Baths
Keller Williams Heritage 210-493-3030
 Information provided courtesy of LERA MLS. IDX information is provided exclusively for consumers' personal, non-commercial use and may not be used for any purpose other than to identify prospective properties consumers may be interested in purchasing. Information is believed to be accurate but not guaranteed. Provided courtesy of LERA MLS. Copyright 2026 LERA MLS, All Rights Reserved. Data last updated September 19, 2026 6:40 PM UTC
 All information deemed reliable but not guaranteed. All properties are subject to prior sale, change or withdrawal. Neither listing broker(s) or information provider(s) shall be responsible for any typographical errors, misinformation, misprints and shall be held totally harmless. Listing(s) information is provided for consumer's personal, non-commercial use and may not be used for any purpose other than to identify prospective properties consumers may be interested in purchasing. The data relating
