
Eco Friendly






Address
4420 Amen Corner, San Antonio, TX
Price
$ 619,900
Property Attributes
- MLS#1997320
- TypeSingle Family
- Listing Status Active
- CountyBEXAR
- CitySan Antonio
- Area1804
- NeighborhoodCibolo Canyons-Monteverde
- Zip78261
- StyleOne Story,Traditional
- Year Built2023
- Taxes$ 13047
- Price$ 619,900
- Bedrooms4
- Full Bathrooms3
- Half Bathrooms0
- Sqr Footage2536
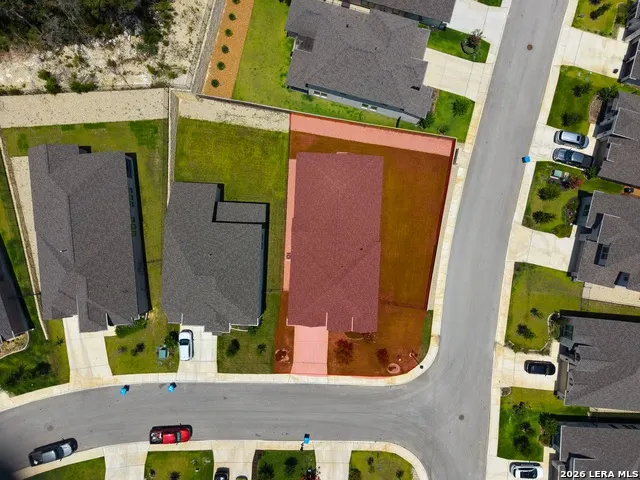
- Lot Size0.204 Acres
Data Source:
LERA MLS
Property Description
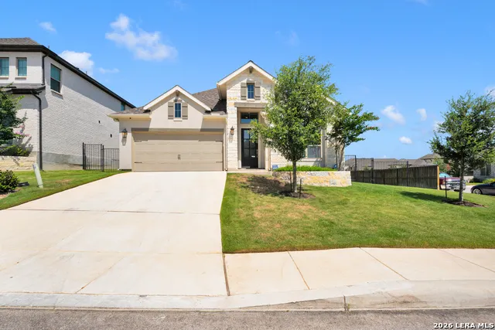
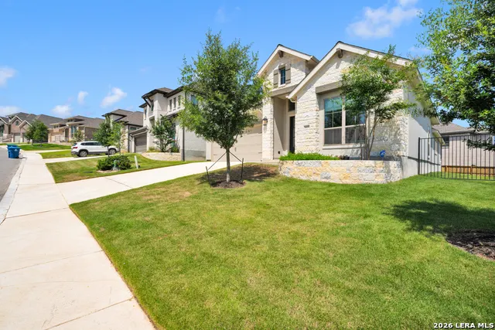
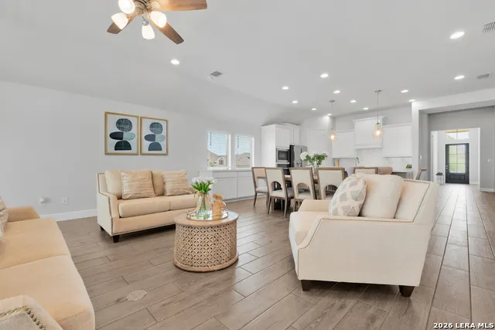
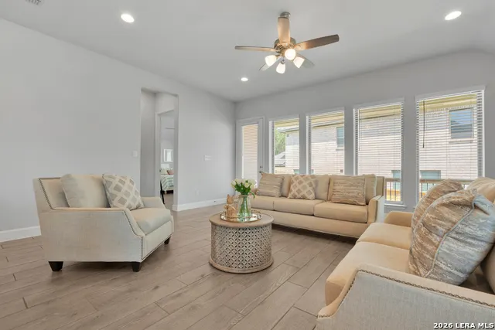
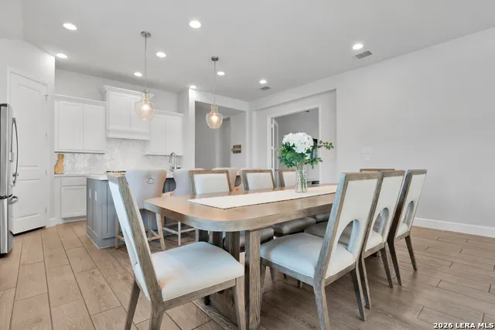
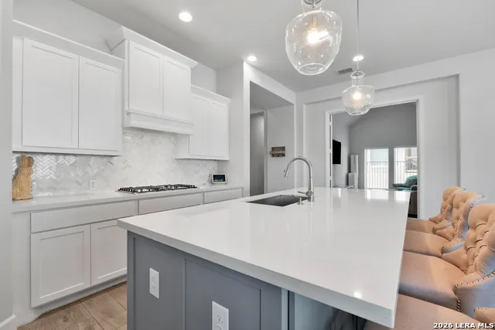
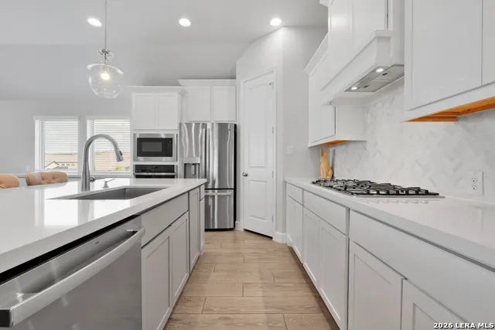
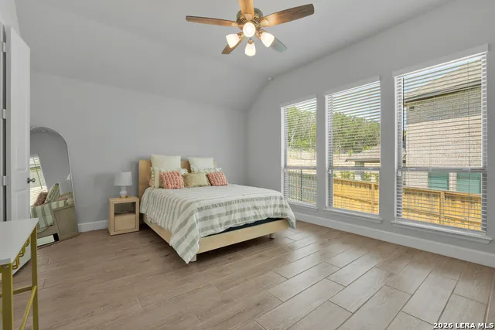
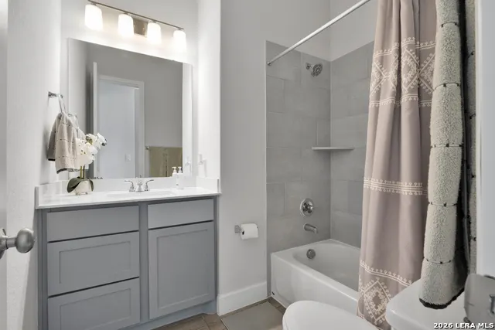
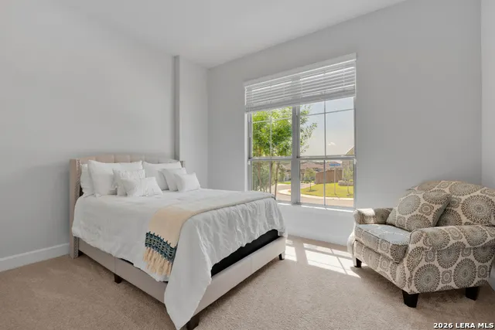
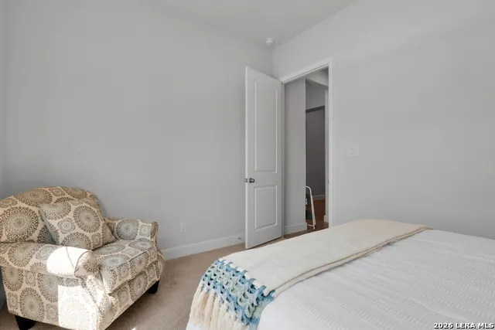
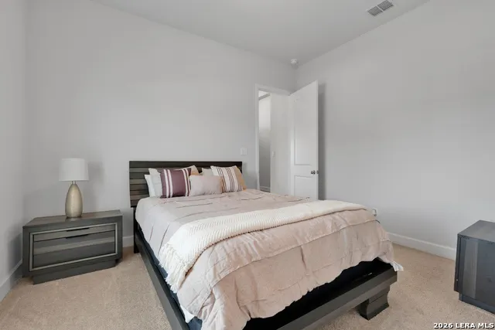
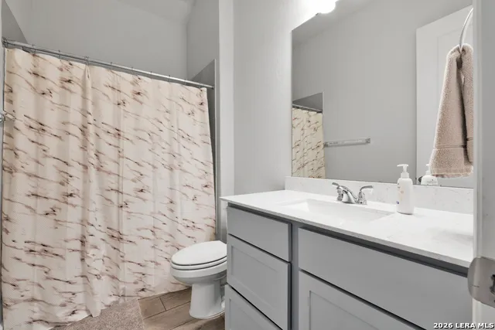
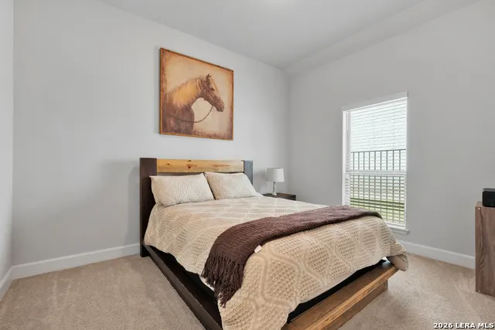
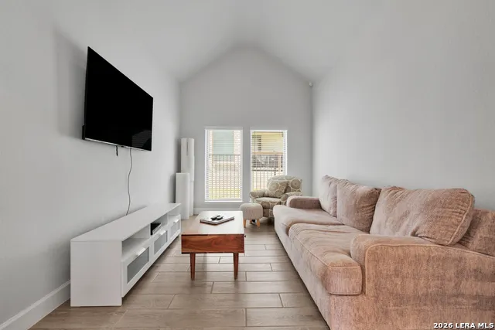
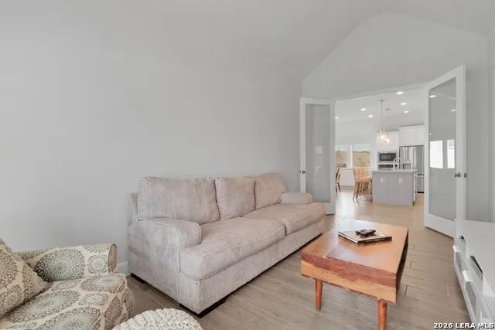
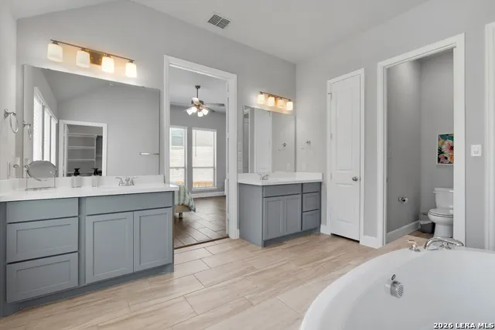
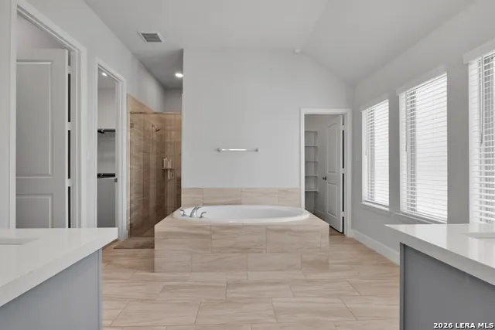
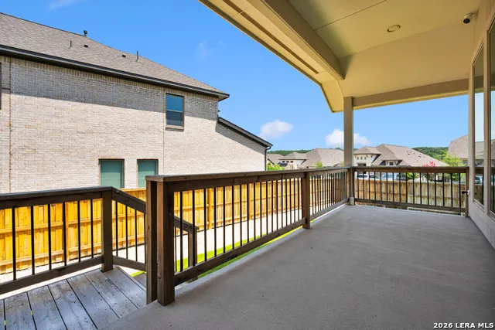
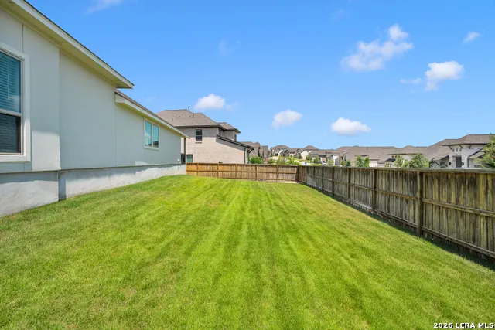
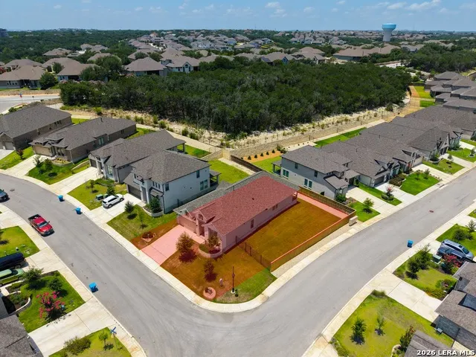
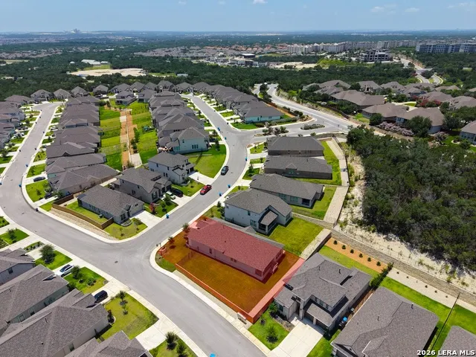
Live where Hill Country luxury, resort-style surroundings, and everyday convenience meet. Located in the sold-out, gated community of Monte Verde near TPC San Antonio and the JW Marriott Hill Country Resort & Spa, this move-in-ready Perry Homes residence offers a rare opportunity in one of North San Antonio's most desirable communities. Set on a corner homesite, this impressive one-story home features no carpet in the common areas of the home, the primary room and the game room. Elevated door frames, soaring ceilings, and a dramatic extended entry with a 13-foot ceiling. The open kitchen, dining area, and family room create a bright, seamless space for everyday living and entertaining. The kitchen offers generous counter space, a 5-burner gas cooktop, corner walk-in pantry, abundant cabinetry, and a large island with built-in seating. A wall of windows fills the family room with natural light, while the game room with French doors adds flexible space for an office, media room, or second living area. The private primary suite includes dual vanities, a garden tub, glass-enclosed shower, and two walk-in closets. Every secondary bedroom also features a walk-in closet. Additional highlights include 3 full bathrooms, a mud room off the 2-car garage, tankless gas water heater, pre-plumbed water softener connection, and a covered backyard patio. With new construction no longer available in this community, this nearly new Perry home delivers premium design, flexible living, and a coveted Cibolo Canyons address.
| Elementary School | Middle School | High School |
|---|---|---|
| Wortham Oaks Elementary School | Kitty Hawk Middle School | Veterans Memorial High School |
| Price History | |
|---|---|
| 7/3/2026 | Listed $619,900 |
General Features
| Living Area | 2536 |
|---|---|
| Energy Efficiency | Tankless Water Heater,Smart Electric Meter,Programmable Thermostat,Double Pane Windows,Low E Windows |
| Construction | Pre-Owned |
| Green Certification | Energy Star Certified |
| Heating | Central |
| Cooling | One Central |
| Bathrooms | 3 |
| HOA Fee | 810 |
| Subdivision | CIBOLO CANYONS/MONTEVERDE |
| Builder | Perry Homes |
| Class | Single Residential |
| Type | Single Family Detached |
| Style | One Story,Traditional |
| Roof | Heavy Composition |
| HOA Mandatory | Mandatory |
| Miscellaneous | Builder 10-Year Warranty,No City Tax,Cluster Mail Box |
| Status | Active |
| HOA Frequency | Semi-Annually |
| Attached Garage | No |
| HOA Name | ALAMO MANAGEMENT GROUP |
| Neighborhood Amenities | Controlled Access,Pool,Clubhouse,Park/Playground,Jogging Trails,Sports Court,Bike Trails |
| Home Faces | North,East |
| Multiple HOA | No |
| Area | 1804 |
| Year Built | 2023 |
| High School | Veterans Memorial |
| School District | Judson |
| Proposed Terms | Conventional,FHA,VA,Cash |
| Elementary School | Wortham Oaks |
| Middle School | Kitty Hawk |
| Legal Description | Cb 4909B (Monteverde Ut-4A),Block 29 Lot 5 2023 New Acct Pe |
| Potential Short Sale | No |
| Taxes | 13047 |
Interior Features
| Kitchen Length | 15 |
|---|---|
| Kitchen Width | 9 |
| Total Bedrooms | 4 |
| Full Baths | 3 |
| Interior Features | One Living Area,Liv/Din Combo,Island Kitchen,Walk-In Pantry,Study/Library,High Ceilings,Open Floor Plan,Cable TV Available,High Speed Internet,Laundry Main Level,Laundry Room,Walk in Closets |
| Stories | 1 |
| Dining Room Length | 18 |
| Dining Room Width | 9 |
| Flooring | Ceramic Tile |
| Living Room Width | 17 |
| Heating Fuel | Electric |
| Bedroom2 Width | 11 |
| Bedroom3 Length | 13 |
| Bedroom3 Width | 11 |
| Bedroom4 Length | 13 |
| Bedroom4 Width | 11 |
| Entry Room Length | 20 |
| Entry Room Width | 6 |
| Family Room Length | 20 |
| Living Room Length | 20 |
| Study/Office Length | 18 |
| Study/Office Width | 11 |
| WINDOW COVERINGS | All Remain |
Exterior Features
| Exterior | Brick,Stone/Rock,Siding |
|---|---|
| Foundation | Slab |
| Pool (Y/N) | Yes |
| Exterior Features | Covered Patio,Wrought Iron Fence,Sprinkler System,Double Pane Windows,Has Gutters,Mature Trees |
| Pool | None,Other |
| Lot Size | 0.204 |
| Water/Sewer | City |
| Lot Description | Corner,Mature Trees (ext feat) |
| Inclusions | Ceiling Fans,Washer Connection,Dryer Connection,Self-Cleaning Oven,Microwave Oven,Stove/Range,Gas Cooking,Refrigerator,Disposal,Dishwasher,Ice Maker Connection,Vent Fan,Smoke Alarm,Security System (O |
| Lot Improvements | Street Paved,Curbs,Sidewalks,Streetlights |
| Garage Parking | Two Car Garage |
Amenities
- Foreclosure
- Views
- Short Sale
- New Construction
- Adult 55+
- Lease To Own
- No HOA Fees
- Furnished
- Primary On Main
- Air Conditioning
- Seller Finance
- Green
- Fixer Upper
- Horse
- Golf
- Fireplace
- Deck
- Garage
- Basement
- Pool
Property vs Single Family Average in 78261
Price
Taxes
Year Built
Visits
In The Neighborhood
Golf Course
San Antonio
$ 1
- Type
- Single Family
- Size
- 2,536 SqFt
- Rooms
- 4 Beds + 3 Baths
Homecity Real Estate 210-826-5300
Golf Course
San Antonio
$ 500,000
- Type
- Single Family
- Size
- 2,288 SqFt
- Rooms
- 3 Beds + 3 Baths
Real Broker, LLC 855-450-0442
Views
San Antonio
$ 459,000
- Type
- Single Family
- Size
- 1,976 SqFt
- Rooms
- 3 Beds + 2 Baths
Compass RE Texas, LLC 512-720-6460
Viewed
San Antonio
$ 649,900
- Type
- Single Family
- Size
- 2,733 SqFt
- Rooms
- 4 Beds + 3 Baths
Prestige Homes of Texas 210-896-0193
Reduced
San Antonio
$ 749,000
- Type
- Single Family
- Size
- 2,712 SqFt
- Rooms
- 3 Beds + 2 Baths
Exquisite Properties, LLC 210-494-1695
Reduced
San Antonio
$ 679,000
- Type
- Single Family
- Size
- 3,068 SqFt
- Rooms
- 4 Beds + 3 Baths
Keller Williams Heritage 210-493-3030
Eco Friendly
San Antonio
$ 615,000
- Type
- Single Family
- Size
- 2,794 SqFt
- Rooms
- 5 Beds + 3.5 Baths
Exquisite Properties, LLC 210-494-1695
 Information provided courtesy of LERA MLS. IDX information is provided exclusively for consumers' personal, non-commercial use and may not be used for any purpose other than to identify prospective properties consumers may be interested in purchasing. Information is believed to be accurate but not guaranteed. Provided courtesy of LERA MLS. Copyright 2026 LERA MLS, All Rights Reserved. Data last updated September 20, 2026 7:26 PM UTC
 All information deemed reliable but not guaranteed. All properties are subject to prior sale, change or withdrawal. Neither listing broker(s) or information provider(s) shall be responsible for any typographical errors, misinformation, misprints and shall be held totally harmless. Listing(s) information is provided for consumer's personal, non-commercial use and may not be used for any purpose other than to identify prospective properties consumers may be interested in purchasing. The data relating
