
Price Reduction - Views








Address
10514 Neversink Blvd, San Antonio, TX
Price
$ 309,999
Property Attributes
- MLS#2008682
- TypeSingle Family
- Listing Status Active
- CountyBEXAR
- CitySan Antonio
- Area2304
- NeighborhoodApplewood Unit 1
- Zip78252
- StyleTwo Story
- Year Built2023
- Taxes$ 6383
- Price$ 309,999
- Bedrooms4
- Full Bathrooms2
- Half Bathrooms1
- Sqr Footage2045
- Lot Size0.111 Acres
Data Source:
LERA MLS
Property Description
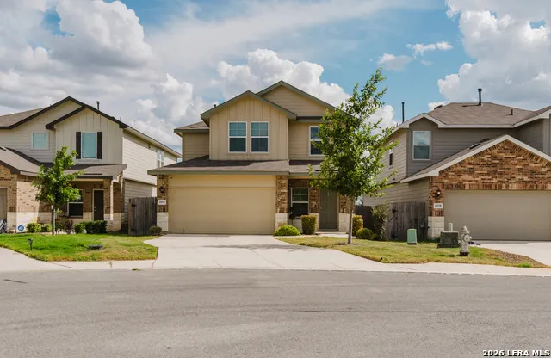
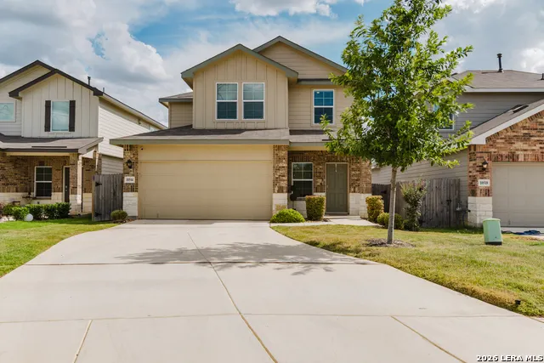
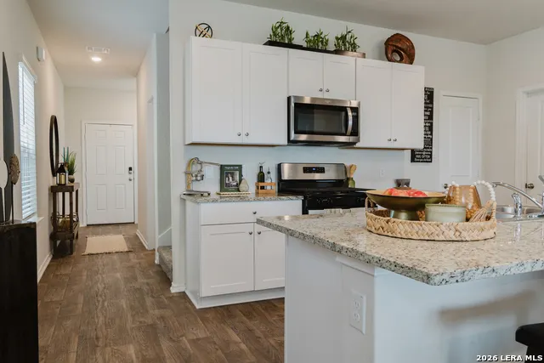
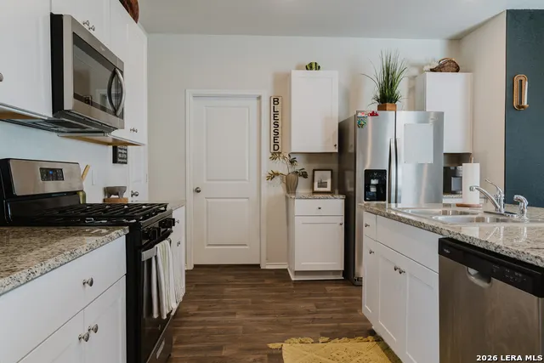
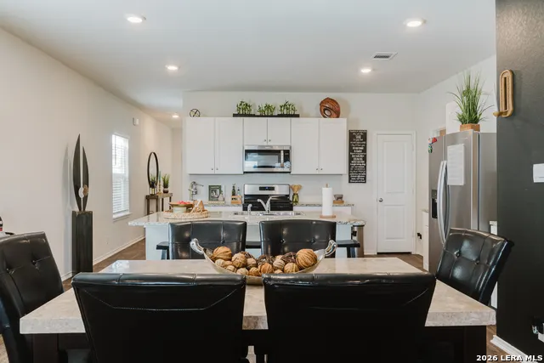
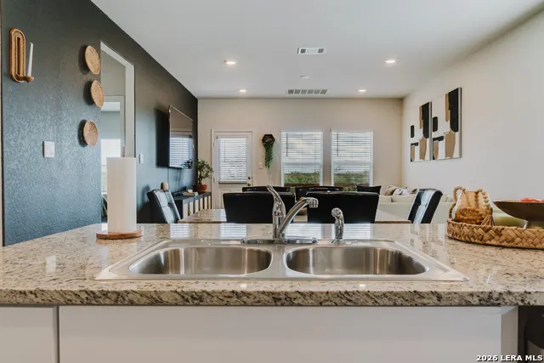
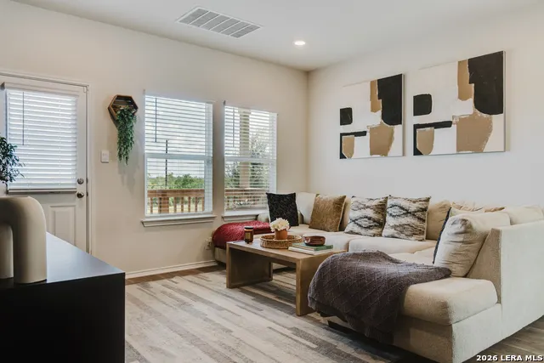
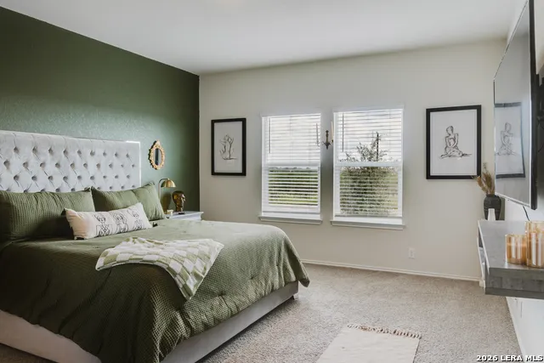
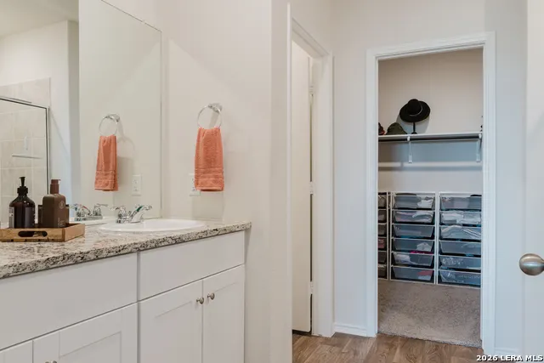
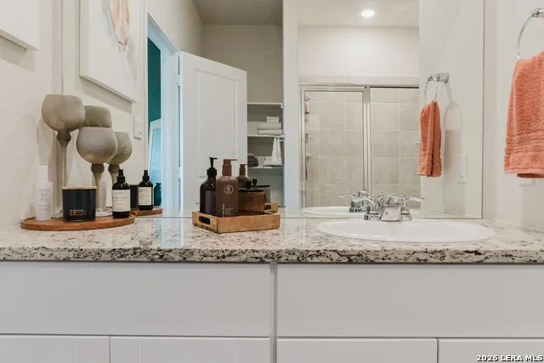
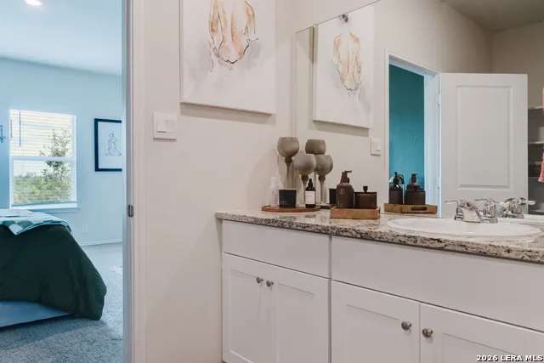
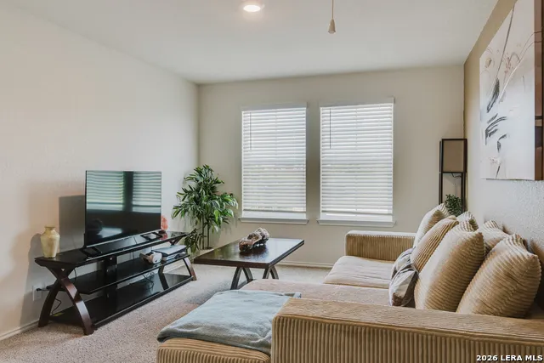
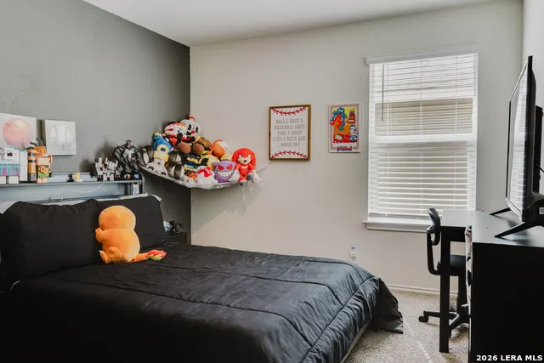
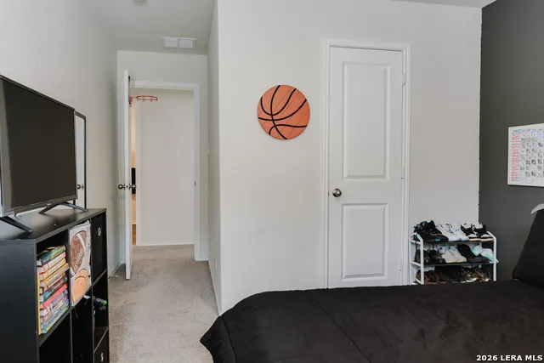
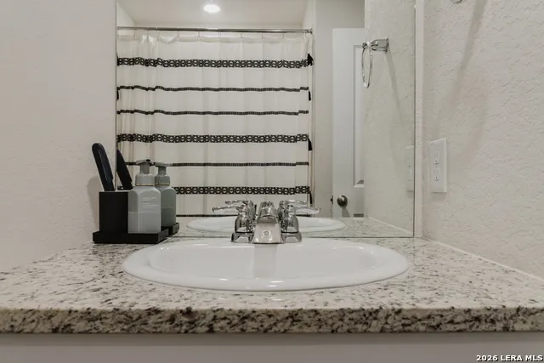
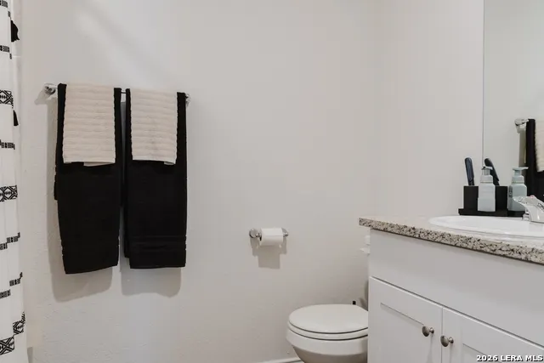
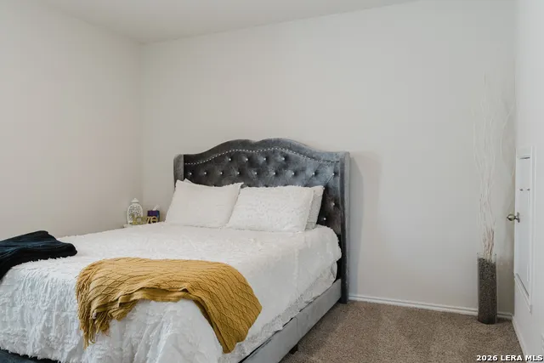
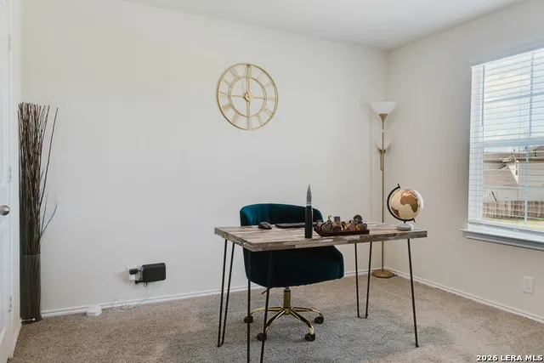
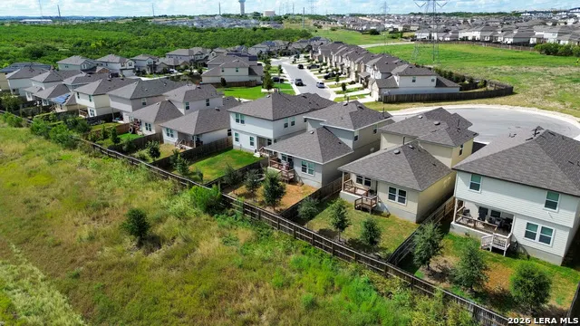
Welcome home to this beautifully maintained 4-bedroom, 2.5-bath, two-story home in the Applewood community on San Antonio's Far West Side. Tucked away on a cul-de-sac and backing to a greenbelt, this home offers added privacy and peaceful views with no immediate rear neighbor. Inside, you'll find a bright and inviting open-concept floor plan designed for both everyday living and entertaining. The kitchen serves as the heart of the home and features granite countertops, white cabinetry, stainless steel appliances, a spacious center island with breakfast-bar seating, and plenty of storage, all opening seamlessly to the dining and living areas. Large windows along the back of the home bring in abundant natural light while showcasing the greenbelt views. The spacious primary suite provides a comfortable retreat with a generous walk-in closet and private bath featuring granite countertops and ample vanity space. Upstairs, additional bedrooms and a versatile second living/game room provide plenty of flexibility for a home office, media space, playroom, or additional lounge area. Outside, enjoy the privacy of a greenbelt lot, while the home's two-car garage and cul-de-sac location add even more everyday convenience. Ideally situated near Loop 1604 and Highway 90, the home provides convenient access to shopping, dining, entertainment, schools, Lackland AFB, and major commuting routes throughout San Antonio. With its functional layout, modern finishes, multiple living spaces, and desirable greenbelt setting, this Applewood home is ready for its next owner!
| Elementary School | Middle School | High School |
|---|---|---|
| Southwest Elementary School | Mc Nair Middle School | Southwest High School |
| Price History | |
|---|---|
| 8/14/2026 | Listed $315,000 |
| 9/14/2026 | 2$309,999 |
General Features
| Living Area | 2045 |
|---|---|
| Construction | Pre-Owned |
| Heating | Central |
| Cooling | One Central |
| Half Baths | 1 |
| Bathrooms | 3 |
| HOA Fee | 158 |
| Subdivision | APPLEWOOD UNIT 1 |
| Builder | D.R. Horton |
| Class | Single Residential |
| Type | Single Family Detached |
| Style | Two Story |
| Roof | Composition |
| HOA Mandatory | Mandatory |
| Status | Price Change |
| HOA Frequency | Quarterly |
| Attached Garage | No |
| HOA Name | VISIONS COMMUNITIES MANAGEMENT - APPLEWOOD |
| Neighborhood Amenities | Pool,Clubhouse,Park/Playground |
| Home Faces | South |
| Multiple HOA | No |
| Area | 2304 |
| Year Built | 2023 |
| High School | Southwest |
| School District | Southwest I.S.D. |
| Proposed Terms | Conventional,FHA,VA,Cash |
| Elementary School | Southwest |
| Middle School | Mc Nair |
| Legal Description | Cb 5194A (Applewood Ut-2 & 3),Block 7 Lot 48 2022-New Per P |
| Taxes | 6383.9 |
Interior Features
| Kitchen Length | 15 |
|---|---|
| Kitchen Width | 12 |
| Total Bedrooms | 4 |
| Full Baths | 2 |
| Interior Features | Two Living Area,Island Kitchen,Game Room,Utility Room Inside,Open Floor Plan,Cable TV Available,Laundry Lower Level,Laundry Room,Walk in Closets |
| Stories | 2 |
| Flooring | Carpeting,Vinyl |
| Living Room Width | 12 |
| Heating Fuel | Natural Gas |
| Bedroom2 Width | 10 |
| Bedroom3 Length | 10 |
| Bedroom3 Width | 10 |
| Bedroom4 Length | 10 |
| Bedroom4 Width | 10 |
| Living Room Length | 15 |
| WINDOW COVERINGS | All Remain |
Exterior Features
| Exterior | Cement Fiber |
|---|---|
| Foundation | Slab |
| Pool (Y/N) | No |
| Exterior Features | Covered Patio,Privacy Fence,Sprinkler System,Double Pane Windows |
| Pool | None |
| Lot Size | 0.111 |
| Water/Sewer | Water System,Sewer System |
| Inclusions | Washer Connection,Dryer Connection,Washer,Dryer,Stove/Range,Gas Cooking,Refrigerator,Disposal,Dishwasher,Smoke Alarm,Gas Water Heater |
| Garage Parking | Two Car Garage |
Amenities
- Foreclosure
- Views
- Short Sale
- New Construction
- Adult 55+
- Lease To Own
- No HOA Fees
- Furnished
- Primary On Main
- Air Conditioning
- Seller Finance
- Green
- Fixer Upper
- Horse
- Golf
- Fireplace
- Deck
- Garage
- Basement
- Pool
Property vs Single Family Average in 78252
Price
Taxes
Year Built
Visits
In The Neighborhood
Just Listed
San Antonio
$ 295,000
- Type
- Single Family
- Size
- 2,045 SqFt
- Rooms
- 4 Beds + 2.5 Baths
eXp Realty 888-519-7431
San Antonio
$ 284,999
- Type
- Single Family
- Size
- 1,534 SqFt
- Rooms
- 3 Beds + 2 Baths
Blue Fox Property Management 210-310-3158
Short Sale
San Antonio
$ 320,000
- Type
- Single Family
- Size
- 2,223 SqFt
- Rooms
- 4 Beds + 2.5 Baths
Dominion Realty International LLC 210-247-8188
Reduced
San Antonio
$ 334,900
- Type
- Single Family
- Size
- 2,509 SqFt
- Rooms
- 5 Beds + 3 Baths
eXp Realty 888-519-7431
 Information provided courtesy of LERA MLS. IDX information is provided exclusively for consumers' personal, non-commercial use and may not be used for any purpose other than to identify prospective properties consumers may be interested in purchasing. Information is believed to be accurate but not guaranteed. Provided courtesy of LERA MLS. Copyright 2026 LERA MLS, All Rights Reserved. Data last updated September 20, 2026 7:26 PM UTC
 All information deemed reliable but not guaranteed. All properties are subject to prior sale, change or withdrawal. Neither listing broker(s) or information provider(s) shall be responsible for any typographical errors, misinformation, misprints and shall be held totally harmless. Listing(s) information is provided for consumer's personal, non-commercial use and may not be used for any purpose other than to identify prospective properties consumers may be interested in purchasing. The data relating
