



Address
5407 Timbermont St, San Antonio, TX
Price
$ 300,000
Property Attributes
- MLS#2010117
- TypeSingle Family
- Listing Status Active
- CountyBEXAR
- CitySan Antonio
- Area0300
- NeighborhoodSilver Creek
- Zip78250
- StyleOne Story,Traditional
- Year Built1984
- Taxes$ 6641
- Price$ 300,000
- Bedrooms3
- Full Bathrooms2
- Half Bathrooms0
- Sqr Footage1621
- Lot Size0.341 Acres
Data Source:
LERA MLS
Property Description
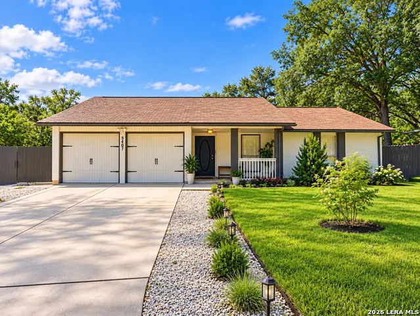
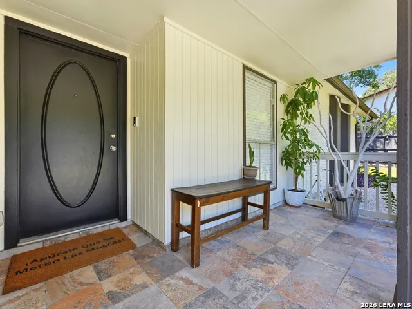
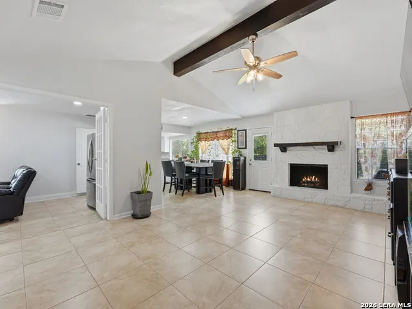
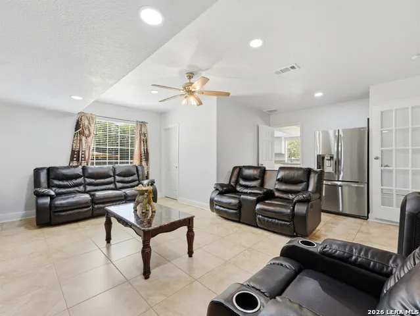
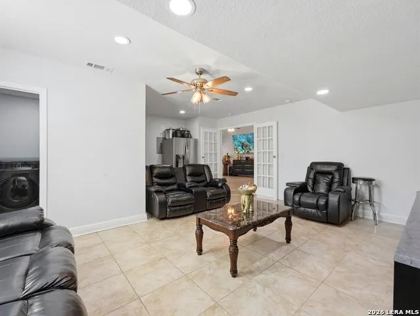
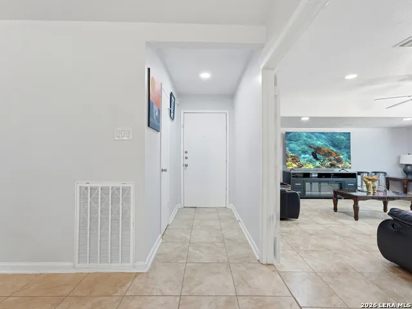
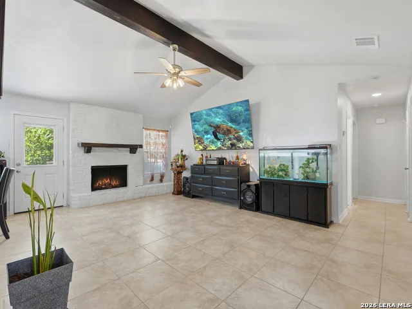
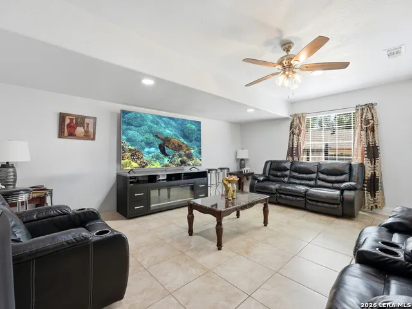
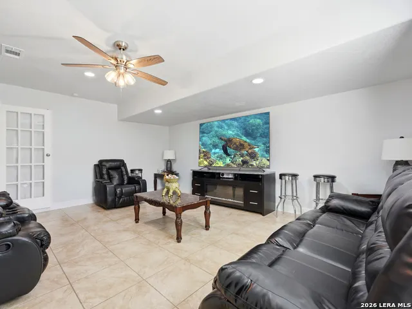
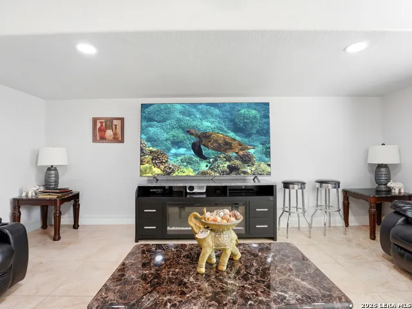
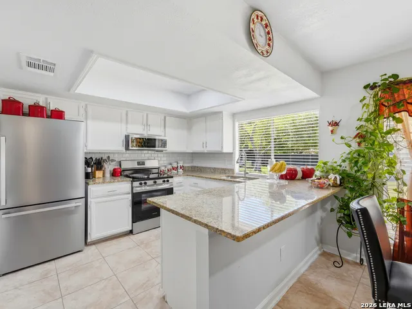
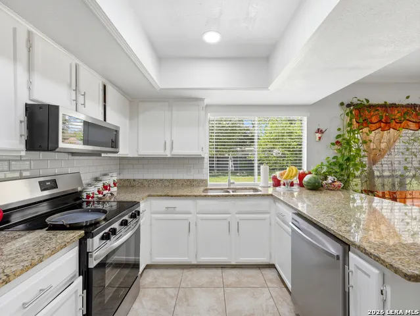
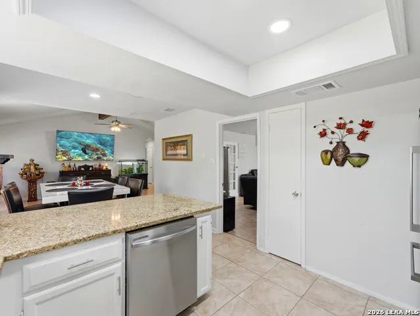
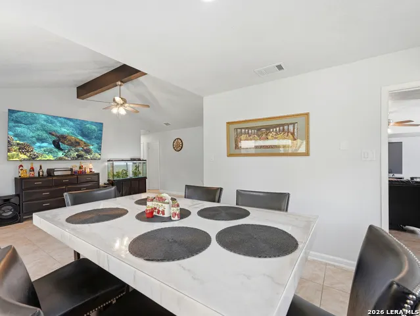
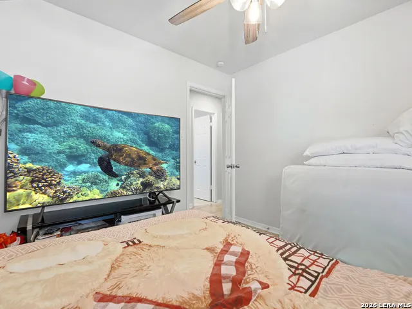
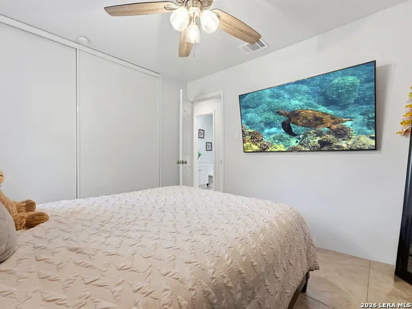
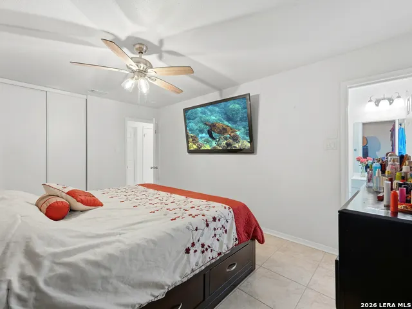
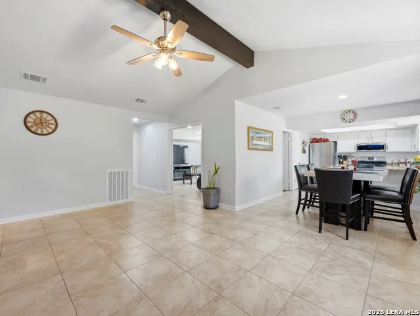
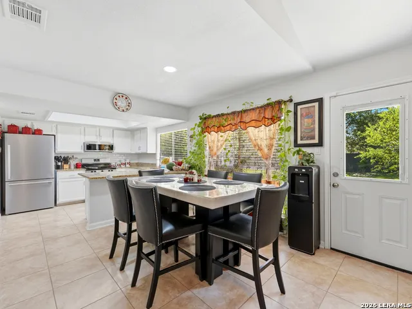
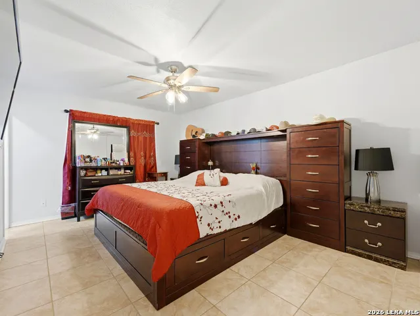
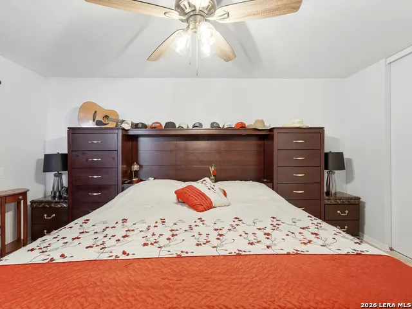
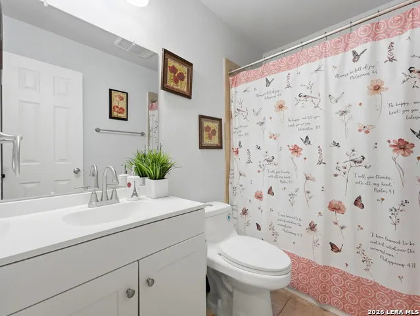
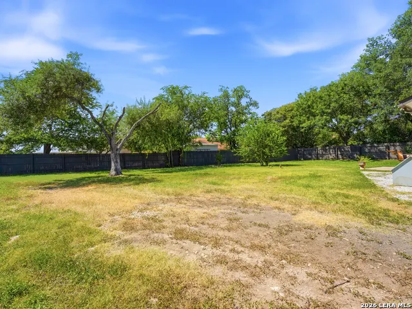
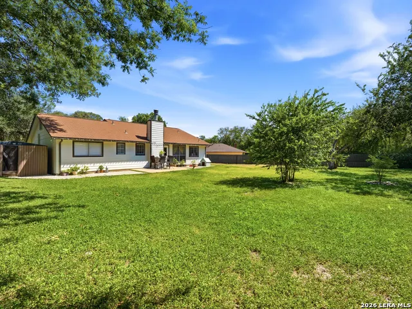
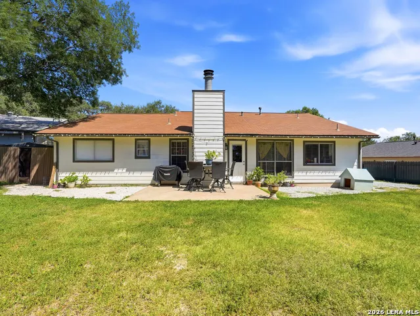
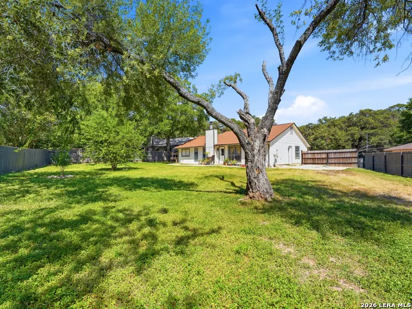
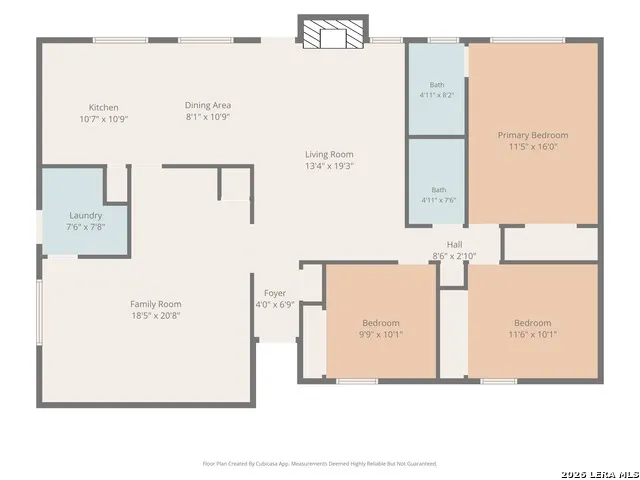
Welcome to this charming one-story home in the established Silver Creek community, ideally situated on a spacious & private 0.34-acre cul-de-sac lot. Offering 3 bedrooms, 2 full baths, and 1,621 square feet, this home combines comfortable living spaces with exceptional outdoor flexibility. Inside, you'll find ceramic tile flooring throughout, granite countertops, a bright and inviting layout, high ceilings, and multiple living areas that provide plenty of room to gather, relax, or entertain. The kitchen features a breakfast bar and opens conveniently to the dining and living areas. Step outside to discover one of the property's standout features: an extra-wide side-entry access leading to a large gravel parking area and spacious backyard. The generous lot provides room for additional vehicles and recreational equipment while the privacy fencing creates a comfortable outdoor setting. Residents of Great Northwest enjoy an array of community amenities, including a pool, tennis courts, clubhouse, playground, jogging and bike trails, and multiple sports courts. Conveniently located near shopping, dining, and major highways, this home offers space, versatility, and an established community setting. Come see all that 5407 Timbermont Drive has to offer!
| Elementary School | Middle School | High School |
|---|---|---|
| Timberwilde Elementary School | Connally Middle School | Warren High School |
| Price History | |
|---|---|
| 8/20/2026 | Listed $300,000 |
General Features
| Living Area | 1621 |
|---|---|
| Construction | Pre-Owned |
| Heating | Central |
| Cooling | One Central |
| Bathrooms | 2 |
| HOA Fee | 314 |
| Subdivision | SILVER CREEK |
| Builder | UNK |
| Class | Single Residential |
| Type | Single Family Detached |
| Style | One Story,Traditional |
| Roof | Composition |
| HOA Mandatory | Mandatory |
| Miscellaneous | Cluster Mail Box,School Bus |
| Status | Active |
| HOA Frequency | Annually |
| Attached Garage | No |
| HOA Name | GREAT NORTHWEST |
| Neighborhood Amenities | Pool,Tennis,Park/Playground,Jogging Trails,Sports Court,Bike Trails,Basketball Court,Volleyball Court |
| Home Faces | East |
| Multiple HOA | No |
| Area | 0300 |
| Year Built | 1984 |
| High School | Warren |
| School District | Northside |
| Proposed Terms | Conventional,FHA,VA,Cash |
| Elementary School | Timberwilde |
| Middle School | Connally |
| Legal Description | Ncb 18703 Blk 3 Lot 59 (Great Northwest Ut-1) Great Nw Anne |
| Potential Short Sale | No |
| Taxes | 6641 |
Interior Features
| Kitchen Length | 10 |
|---|---|
| Kitchen Width | 10 |
| Total Bedrooms | 3 |
| Full Baths | 2 |
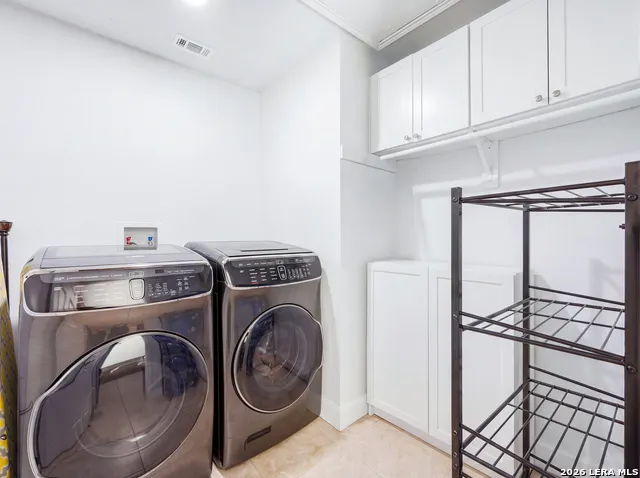
| Interior Features | Two Living Area,Separate Dining Room,Eat-In Kitchen,Breakfast Bar,Utility Room Inside,1st Floor Lvl/No Steps,Converted Garage,Open Floor Plan,Cable TV Available,High Speed Internet,Laundry Room,Walk |
| Stories | 1 |
| Dining Room Length | 9 |
| Dining Room Width | 10 |
| Flooring | Ceramic Tile |
| Living Room Width | 20 |
| Heating Fuel | Electric |
| # of Fireplaces | 1 |
| Bedroom2 Width | 10 |
| Bedroom3 Length | 10 |
| Bedroom3 Width | 10 |
| Entry Room Length | 4 |
| Entry Room Width | 6 |
| Family Room Length | 18 |
| Living Room Length | 13 |
| WINDOW COVERINGS | Some Remain |
Exterior Features
| Exterior | Brick,3 Sides Masonry,Cement Fiber |
|---|---|
| Foundation | Slab |
| Pool (Y/N) | No |
| Exterior Features | Patio Slab,Privacy Fence,Has Gutters,Mature Trees |
| Pool | None |
| Lot Size | 0.341 |
| Water/Sewer | City |
| Inclusions | Ceiling Fans,Chandelier,Central Vacuum,Washer Connection,Dryer Connection,Microwave Oven,Stove/Range,Gas Cooking,Refrigerator,Disposal,Dishwasher,Ice Maker Connection,Vent Fan,Smoke Alarm,Security Sy |
| Lot Improvements | Street Paved,Curbs,Street Gutters,Sidewalks,Fire Hydrant w/in 500',City Street |
| Garage Parking | None/Not Applicable |
Amenities
- Foreclosure
- Views
- Short Sale
- New Construction
- Adult 55+
- Lease To Own
- No HOA Fees
- Furnished
- Primary On Main
- Air Conditioning
- Seller Finance
- Green
- Fixer Upper
- Horse
- Golf
- Fireplace
- Deck
- Garage
- Basement
- Pool
Property vs Single Family Average in 78250
Price
Taxes
Year Built
Visits
In The Neighborhood
Just Listed
San Antonio
$ 240,000
- Type
- Single Family
- Size
- 2,113 SqFt
- Rooms
- 3 Beds + 2 Baths
Orchard Brokerage 844-515-9880
San Antonio
$ 304,900
- Type
- Single Family
- Size
- 1,800 SqFt
- Rooms
- 3 Beds + 2 Baths
Resi Realty, LLC 210-253-3137
San Antonio
$ 234,000
- Type
- Single Family
- Size
- 1,413 SqFt
- Rooms
- 3 Beds + 2 Baths
eXp Realty 888-519-7431
San Antonio
$ 275,000
- Type
- Single Family
- Size
- 1,984 SqFt
- Rooms
- 4 Beds + 2 Baths
Keller Williams Heritage 210-493-3030
San Antonio
$ 309,000
- Type
- Single Family
- Size
- 2,240 SqFt
- Rooms
- 3 Beds + 2 Baths
Keller Williams Heritage 210-493-3030
Eco Friendly
San Antonio
$ 285,000
- Type
- Single Family
- Size
- 1,822 SqFt
- Rooms
- 3 Beds + 2 Baths
Keeping It Realty 702-364-0515
San Antonio
$ 289,000
- Type
- Single Family
- Size
- 1,863 SqFt
- Rooms
- 3 Beds + 2 Baths
Network NW Real Estate 210-673-5680
Reduced
San Antonio
$ 264,997
- Type
- Single Family
- Size
- 1,388 SqFt
- Rooms
- 3 Beds + 2 Baths
BK Real Estate 972-677-9172
Reduced
San Antonio
$ 251,980
- Type
- Single Family
- Size
- 1,580 SqFt
- Rooms
- 3 Beds + 2.5 Baths
AE Realty 210-688-9740
Reduced
San Antonio
$ 258,000
- Type
- Single Family
- Size
- 1,487 SqFt
- Rooms
- 3 Beds + 2 Baths
Skylight Realty Group, LLC 210-247-0160
Views
San Antonio
$ 250,000
- Type
- Single Family
- Size
- 1,754 SqFt
- Rooms
- 3 Beds + 2 Baths
Coldwell Banker D'Ann Harper 210-483-7070
San Antonio
$ 247,000
- Type
- Single Family
- Size
- 1,374 SqFt
- Rooms
- 3 Beds + 2 Baths
LIVE REALTY, LLC 210-960-0727
 Information provided courtesy of LERA MLS. IDX information is provided exclusively for consumers' personal, non-commercial use and may not be used for any purpose other than to identify prospective properties consumers may be interested in purchasing. Information is believed to be accurate but not guaranteed. Provided courtesy of LERA MLS. Copyright 2026 LERA MLS, All Rights Reserved. Data last updated September 21, 2026 8:13 PM UTC
 All information deemed reliable but not guaranteed. All properties are subject to prior sale, change or withdrawal. Neither listing broker(s) or information provider(s) shall be responsible for any typographical errors, misinformation, misprints and shall be held totally harmless. Listing(s) information is provided for consumer's personal, non-commercial use and may not be used for any purpose other than to identify prospective properties consumers may be interested in purchasing. The data relating
