
Eco Friendly






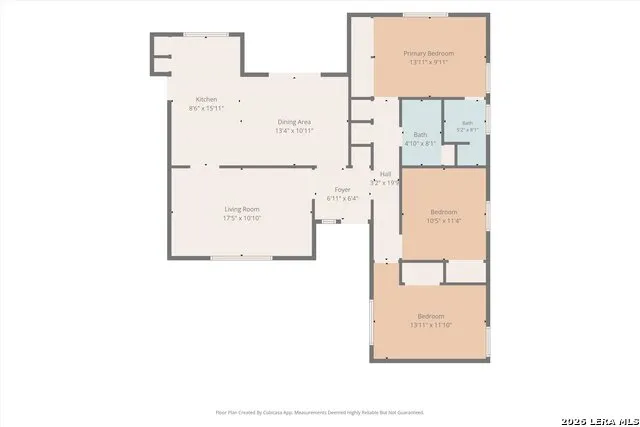
Address
223 Summertime Dr, San Antonio, TX
Price
$ 265,000
Property Attributes
- MLS#2011846
- TypeSingle Family
- Listing Status Active
- CountyBEXAR
- CitySan Antonio
- Area0600
- NeighborhoodHarmony Hills
- Zip78216
- StyleOne Story,Traditional
- Year Built1963
- Taxes$ 5832
- Price$ 265,000
- Bedrooms3
- Full Bathrooms2
- Half Bathrooms0
- Sqr Footage1340
- Lot Size0.258 Acres
Data Source:
LERA MLS
Property Description
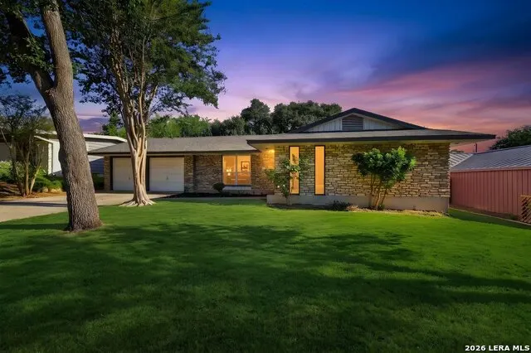
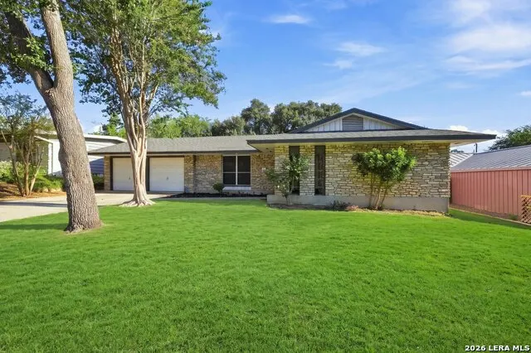
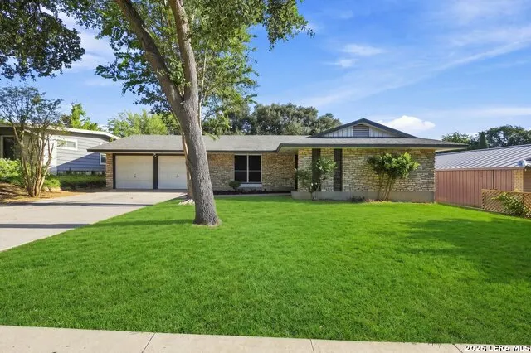
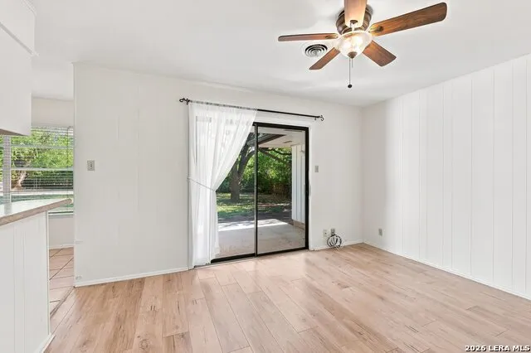
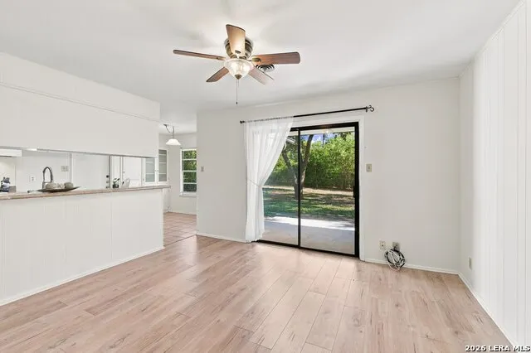
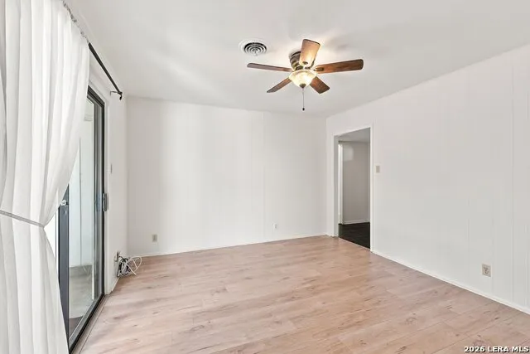
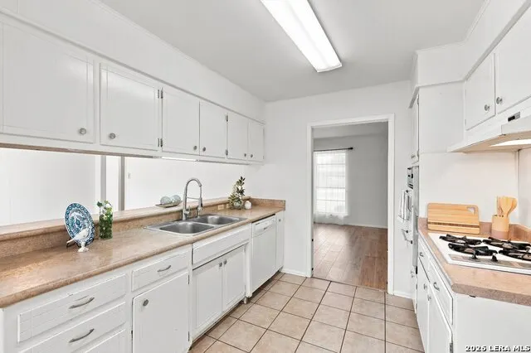
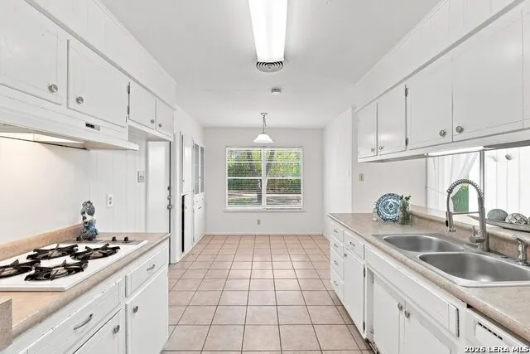
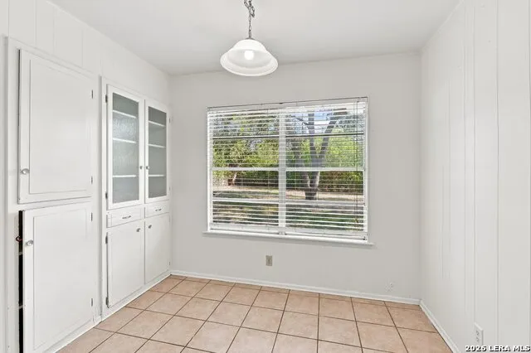
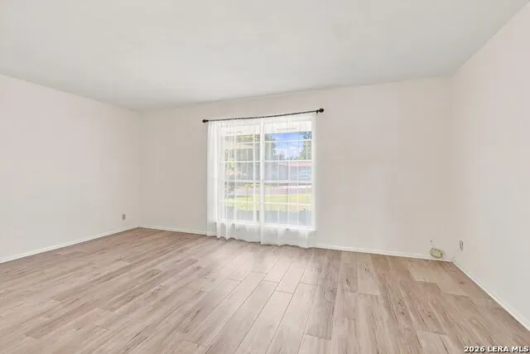
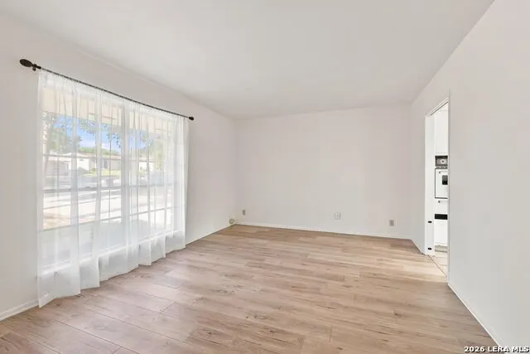
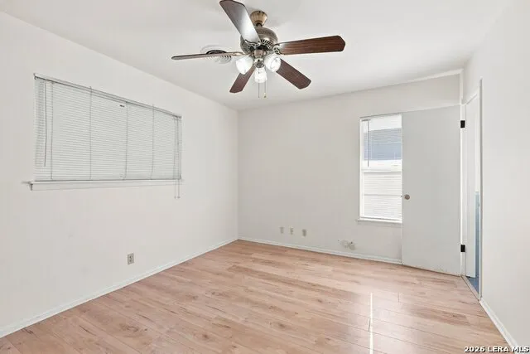
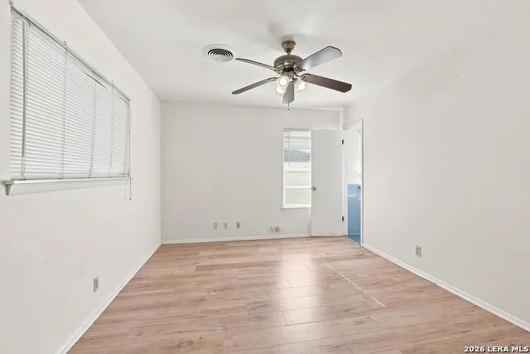
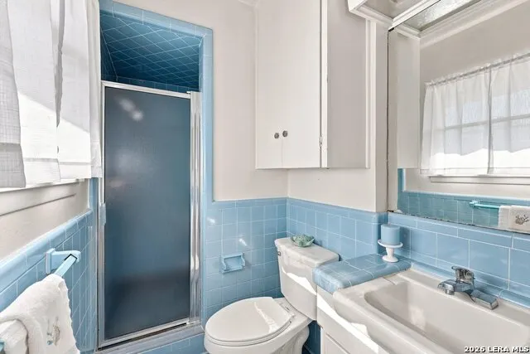
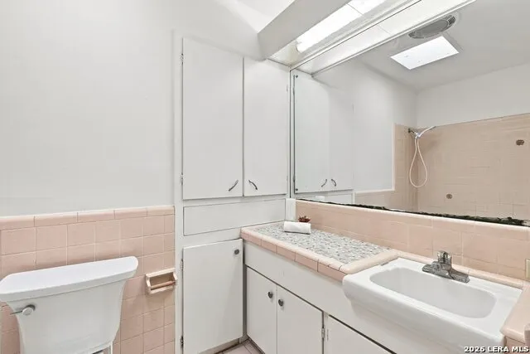
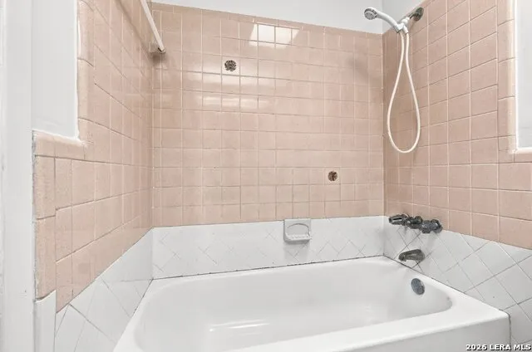
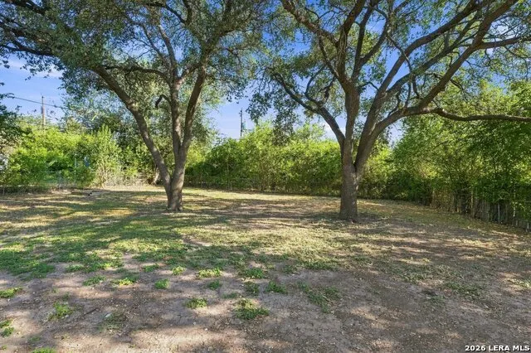
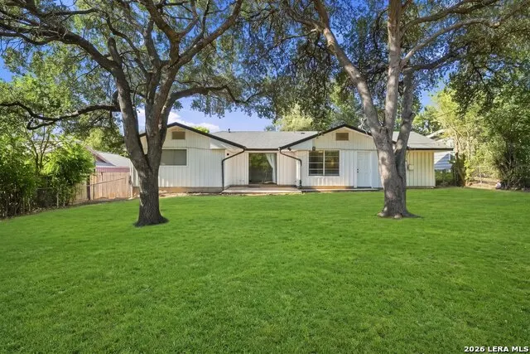
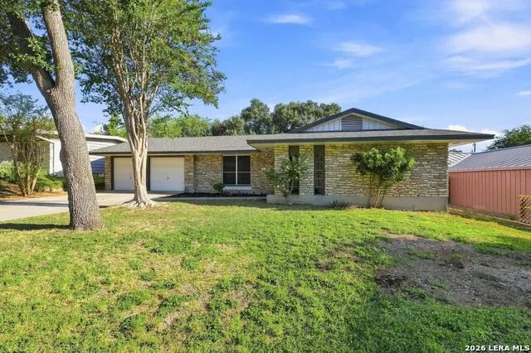
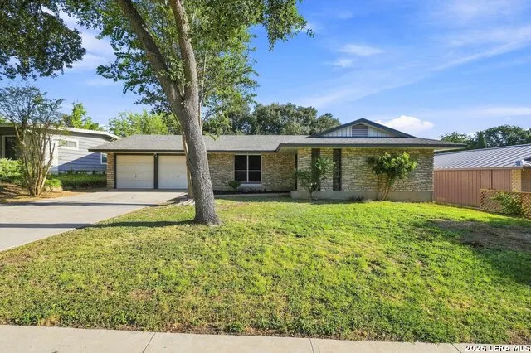
This is 223 Summertime - the name alone brings bright thoughts to mind! A well maintained home showcasing timeless character and classic curb appeal. The distinctive stone exterior, mature trees, and sprawling lawn create an impressive first impression. A covered entry welcomes you inside this charming home. Inside, the bright living and dining carry through to the kitchen. Kitchen features generous counterspace, gas cooking, and a convenient lay out - open to living and dining rooms. New wood look flooring offers warmth and continuity to adjoining rooms, large windows provide natural light. The flexible floorplan offers room for entertaining, everyday living, and spaces to fit your lifestyle. Three bedrooms and 2 baths provide for restful nights. Outdoors you'll enjoy .25 acres of shaded opportunity for gardening, playscapes for young ones, and /or Texas BBQ's, whatever your vision - this level backyard is easy to work with. An attached oversize garage with easy access to laundry connections. NEISD schools. The location is convenient to major highways like IH410 and 281, or just side streets to local restaurants or shops, airport, and popular malls. Set in an established neighborhood with enduring character - are you ready for the next chapter?
| Elementary School | Middle School | High School |
|---|---|---|
| Harmony Hills Elementary School | Eisenhower Middle School | Churchill High School |
| Price History | |
|---|---|
| 8/26/2026 | Listed $265,000 |
General Features
| Living Area | 1340 |
|---|---|
| Energy Efficiency | Ceiling Fans |
| Construction | Pre-Owned |
| Heating | Central |
| Cooling | One Central |
| Bathrooms | 2 |
| Subdivision | HARMONY HILLS |
| Builder | unk |
| Class | Single Residential |
| Type | Single Family Detached |
| Green Features | Drought Tolerant Plants |
| Style | One Story,Traditional |
| Roof | Heavy Composition |
| HOA Mandatory | None |
| Status | Active |
| Attached Garage | Yes |
| Neighborhood Amenities | None |
| Area | 0600 |
| Year Built | 1963 |
| High School | Churchill |
| School District | North East I.S.D. |
| Proposed Terms | Conventional,Cash |
| Elementary School | Harmony Hills |
| Middle School | Eisenhower |
| Legal Description | Ncb 13281 Blk 24 Lot 6 |
| Potential Short Sale | No |
| Taxes | 5832 |
Interior Features
| Kitchen Length | 15 |
|---|---|
| Kitchen Width | 9 |
| Total Bedrooms | 3 |
| Full Baths | 2 |
| Interior Features | Two Living Area,Liv/Din Combo,Eat-In Kitchen,Two Eating Areas,Breakfast Bar |
| Stories | 1 |
| Flooring | Laminate |
| Living Room Width | 10 |
| Heating Fuel | Other |
| Bedroom2 Width | 11 |
| Bedroom3 Length | 13 |
| Bedroom3 Width | 11 |
| Entry Room Length | 6 |
| Entry Room Width | 6 |
| Family Room Length | 13 |
| Living Room Length | 18 |
| WINDOW COVERINGS | All Remain |
Exterior Features
| Exterior | Stone/Rock,Wood |
|---|---|
| Foundation | Slab |
| Pool (Y/N) | No |
| Exterior Features | Patio Slab,Chain Link Fence,Mature Trees |
| Pool | None |
| Lot Size | 0.258 |
| Water/Sewer | Water System,Sewer System |
| Inclusions | Ceiling Fans,Washer Connection,Dryer Connection,Built-In Oven,Gas Cooking,Dishwasher |
| Garage Parking | Two Car Garage,Attached,Oversized |
Amenities
- Foreclosure
- Views
- Short Sale
- New Construction
- Adult 55+
- Lease To Own
- No HOA Fees
- Furnished
- Primary On Main
- Air Conditioning
- Seller Finance
- Green
- Fixer Upper
- Horse
- Golf
- Fireplace
- Deck
- Garage
- Basement
- Pool
Property vs Single Family Average in 78216
Price
Taxes
Year Built
Visits
In The Neighborhood
Reduced
San Antonio
$ 314,900
- Type
- Single Family
- Size
- 1,791 SqFt
- Rooms
- 3 Beds + 2 Baths
Morris Realty 210-654-0616
San Antonio
$ 325,000
- Type
- Single Family
- Size
- 2,180 SqFt
- Rooms
- 4 Beds + 2 Baths
Keller Williams City-View 210-696-9996
Views
San Antonio
$ 277,000
- Type
- Single Family
- Size
- 1,506 SqFt
- Rooms
- 3 Beds + 3 Baths
Orchard Brokerage 844-515-9880
Reduced
San Antonio
$ 293,000
- Type
- Single Family
- Size
- 1,763 SqFt
- Rooms
- 3 Beds + 2 Baths
Keller Williams City-View 210-696-9996
Reduced
San Antonio
$ 359,999
- Type
- Single Family
- Size
- 2,012 SqFt
- Rooms
- 3 Beds + 2 Baths
Keller Williams Heritage 210-493-3030
Reduced
San Antonio
$ 339,900
- Type
- Single Family
- Size
- 2,864 SqFt
- Rooms
- 5 Beds + 3 Baths
Real Broker, LLC 855-450-0442
Reduced
San Antonio
$ 254,900
- Type
- Single Family
- Size
- 1,179 SqFt
- Rooms
- 3 Beds + 2 Baths
Coldwell Banker D'Ann Harper 830-608-5400
 Information provided courtesy of LERA MLS. IDX information is provided exclusively for consumers' personal, non-commercial use and may not be used for any purpose other than to identify prospective properties consumers may be interested in purchasing. Information is believed to be accurate but not guaranteed. Provided courtesy of LERA MLS. Copyright 2026 LERA MLS, All Rights Reserved. Data last updated September 21, 2026 8:13 PM UTC
 All information deemed reliable but not guaranteed. All properties are subject to prior sale, change or withdrawal. Neither listing broker(s) or information provider(s) shall be responsible for any typographical errors, misinformation, misprints and shall be held totally harmless. Listing(s) information is provided for consumer's personal, non-commercial use and may not be used for any purpose other than to identify prospective properties consumers may be interested in purchasing. The data relating
